Garden living at Orchard Boulevard
Park Nova is a freehold tower of 54 residences at 18 Tomlinson Road, a short walk from Orchard Boulevard MRT and Orchard Road. Sales launched in May 2021 and the development is now sold out.
Enquire Now Explore Unit TypesA tower wrapped in gardens
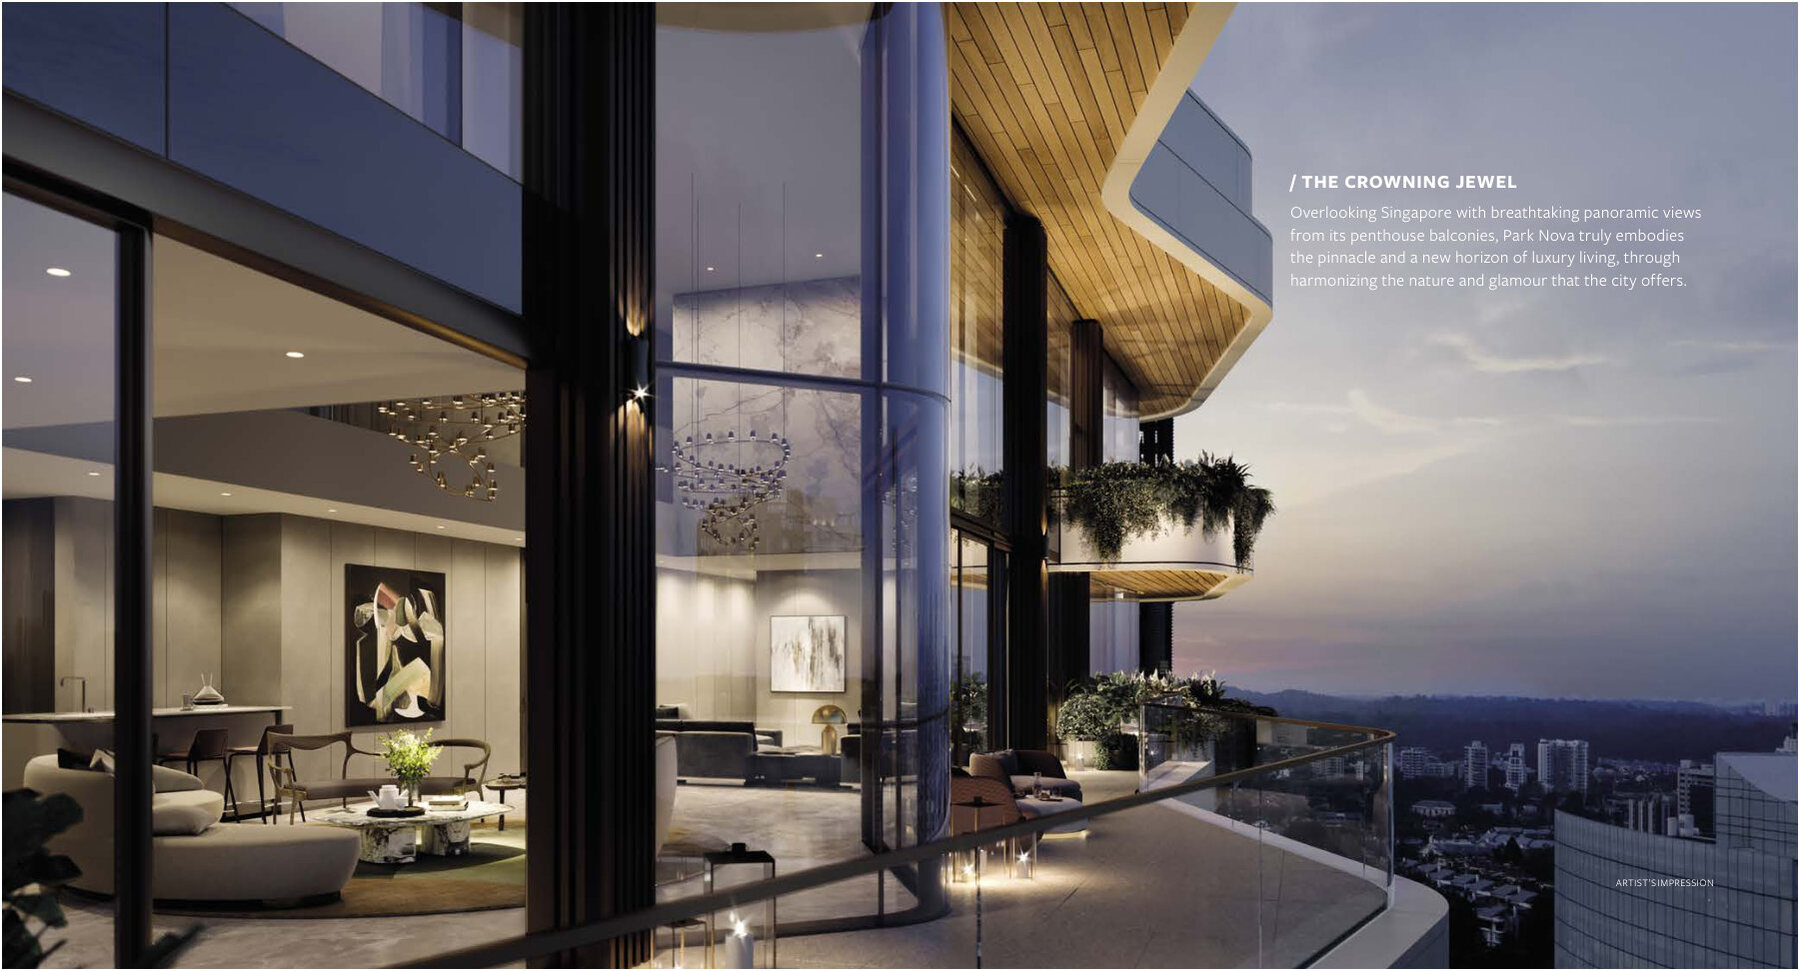
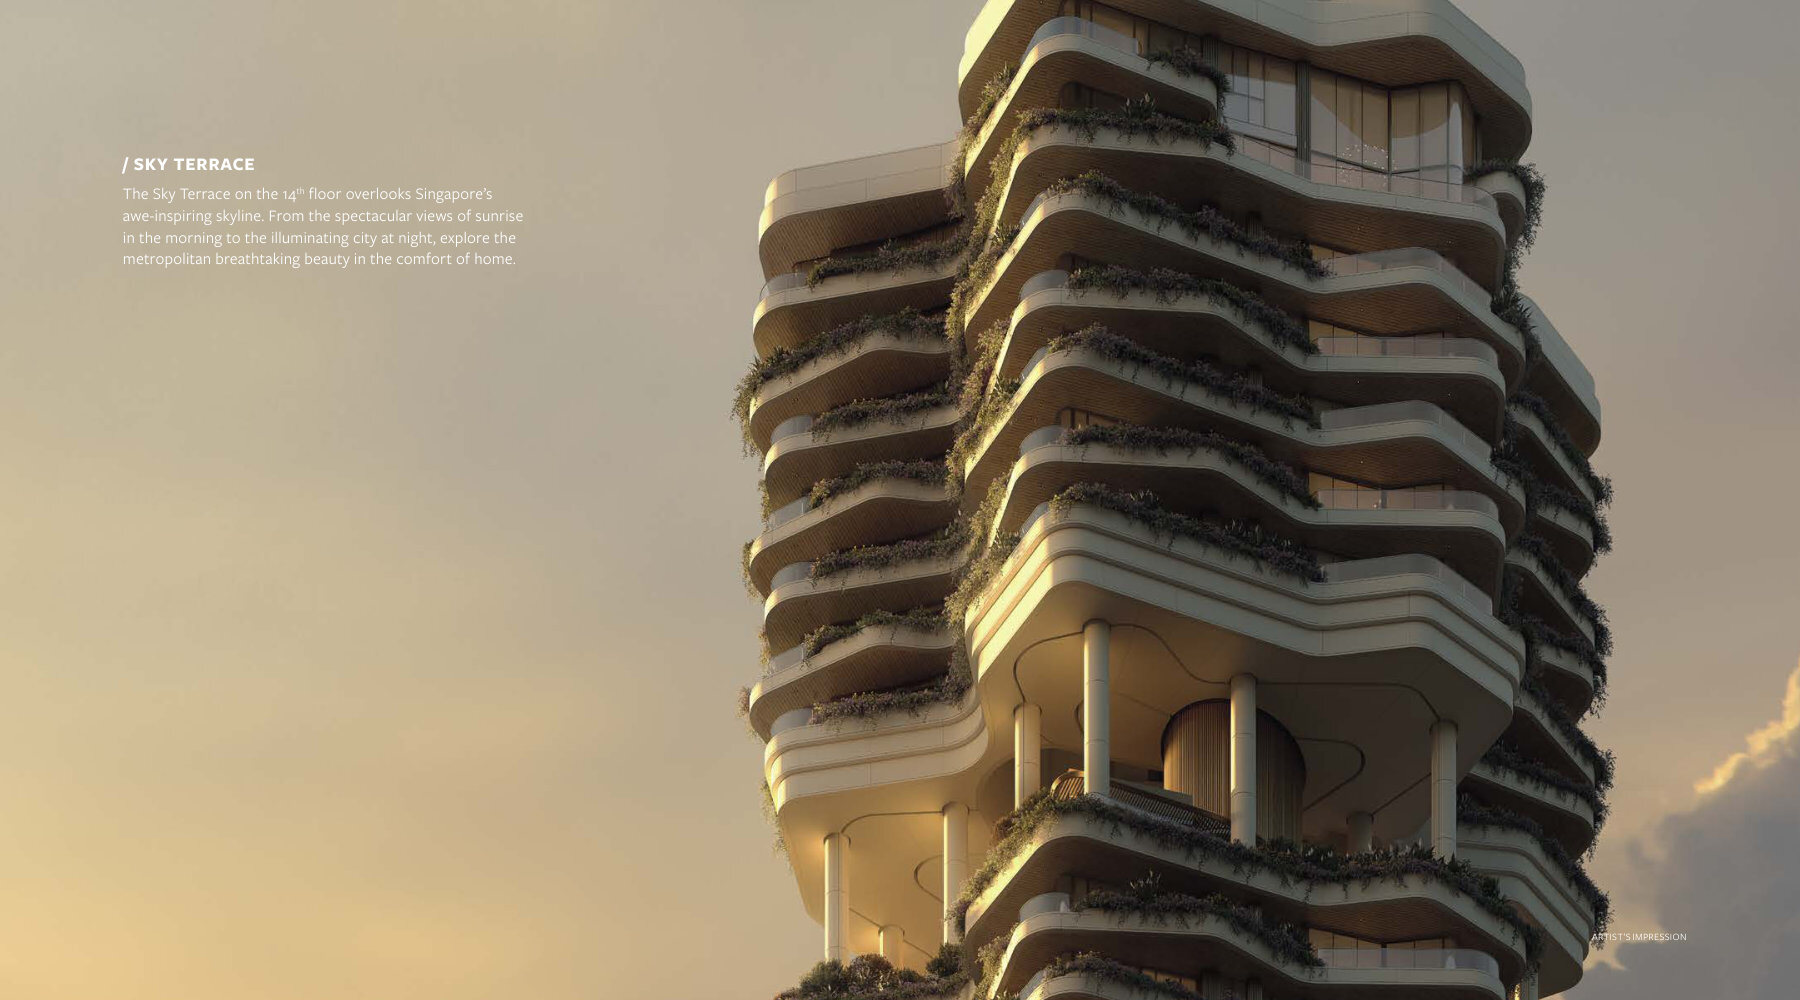
Designed by PLP Architecture, Park Nova is a single tower with terraces and vertical gardens. Every residence has a private lift and a dedicated lobby, and the 14th storey has a sky garden, sky lounge and sky terrace.
- Private lifts – A private lift and dedicated residential lobby for every home
- Vertical gardens – Terraces and planting wrap the tower
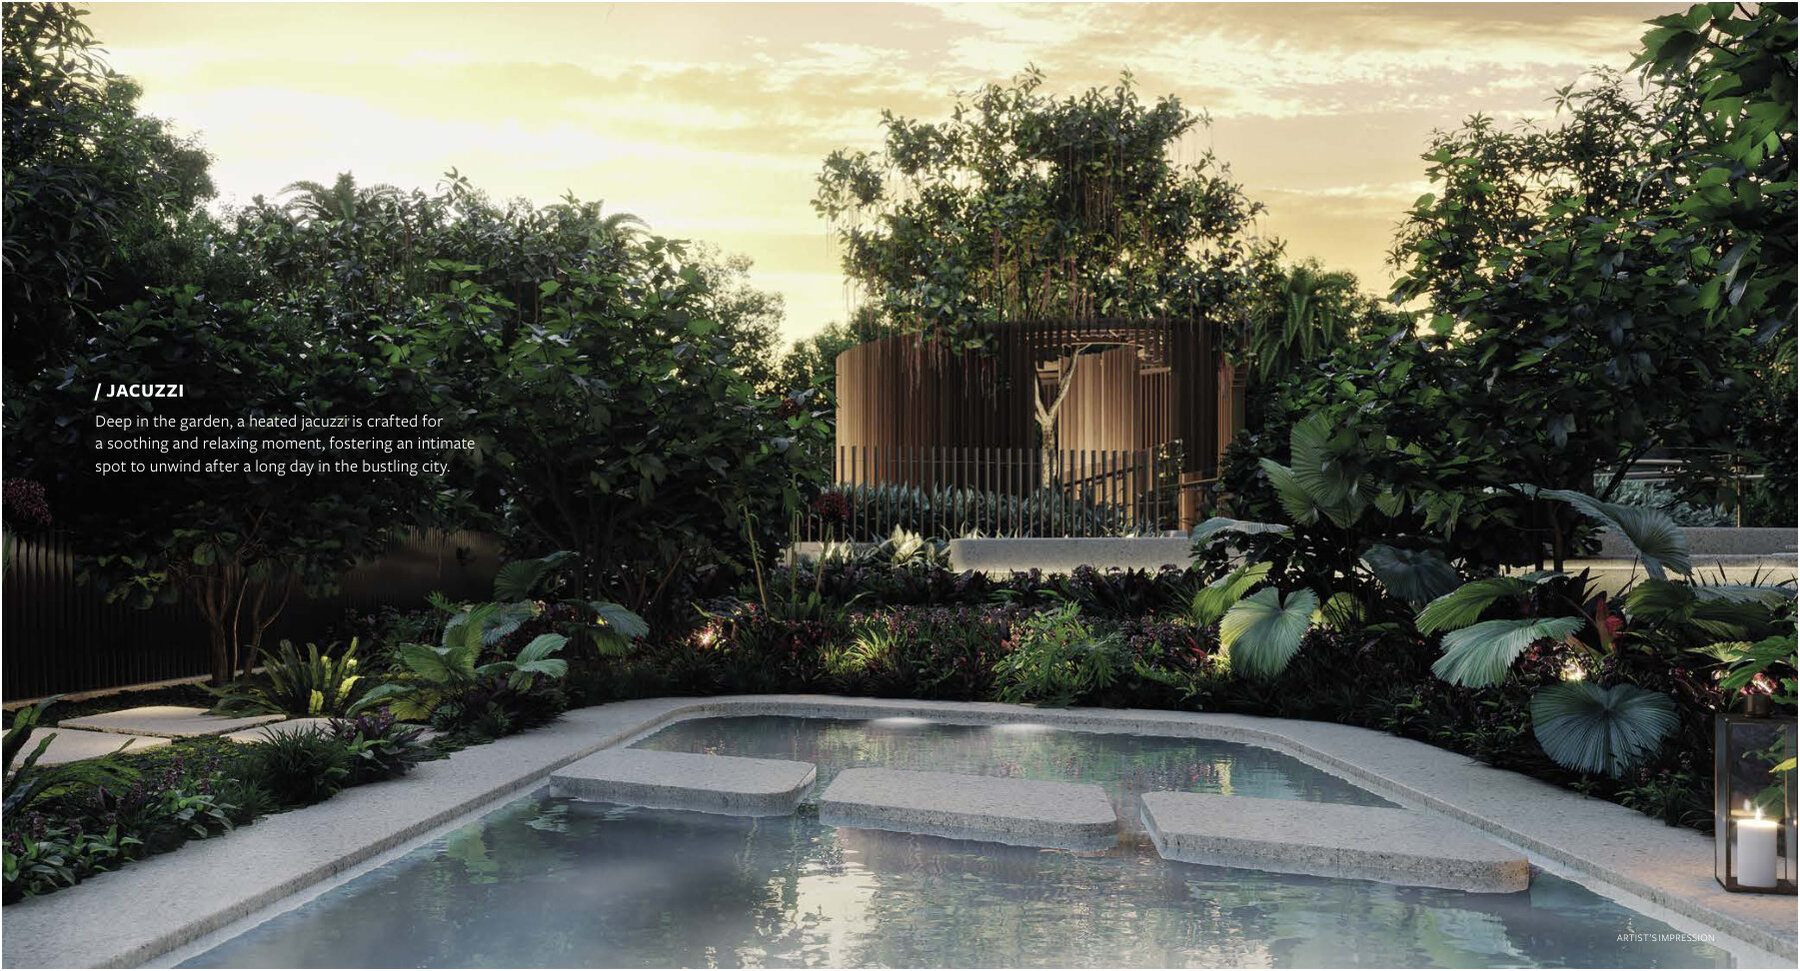
- 1st storey – Lap pool, leisure pool, jacuzzi, garden pavilion and garden bridge
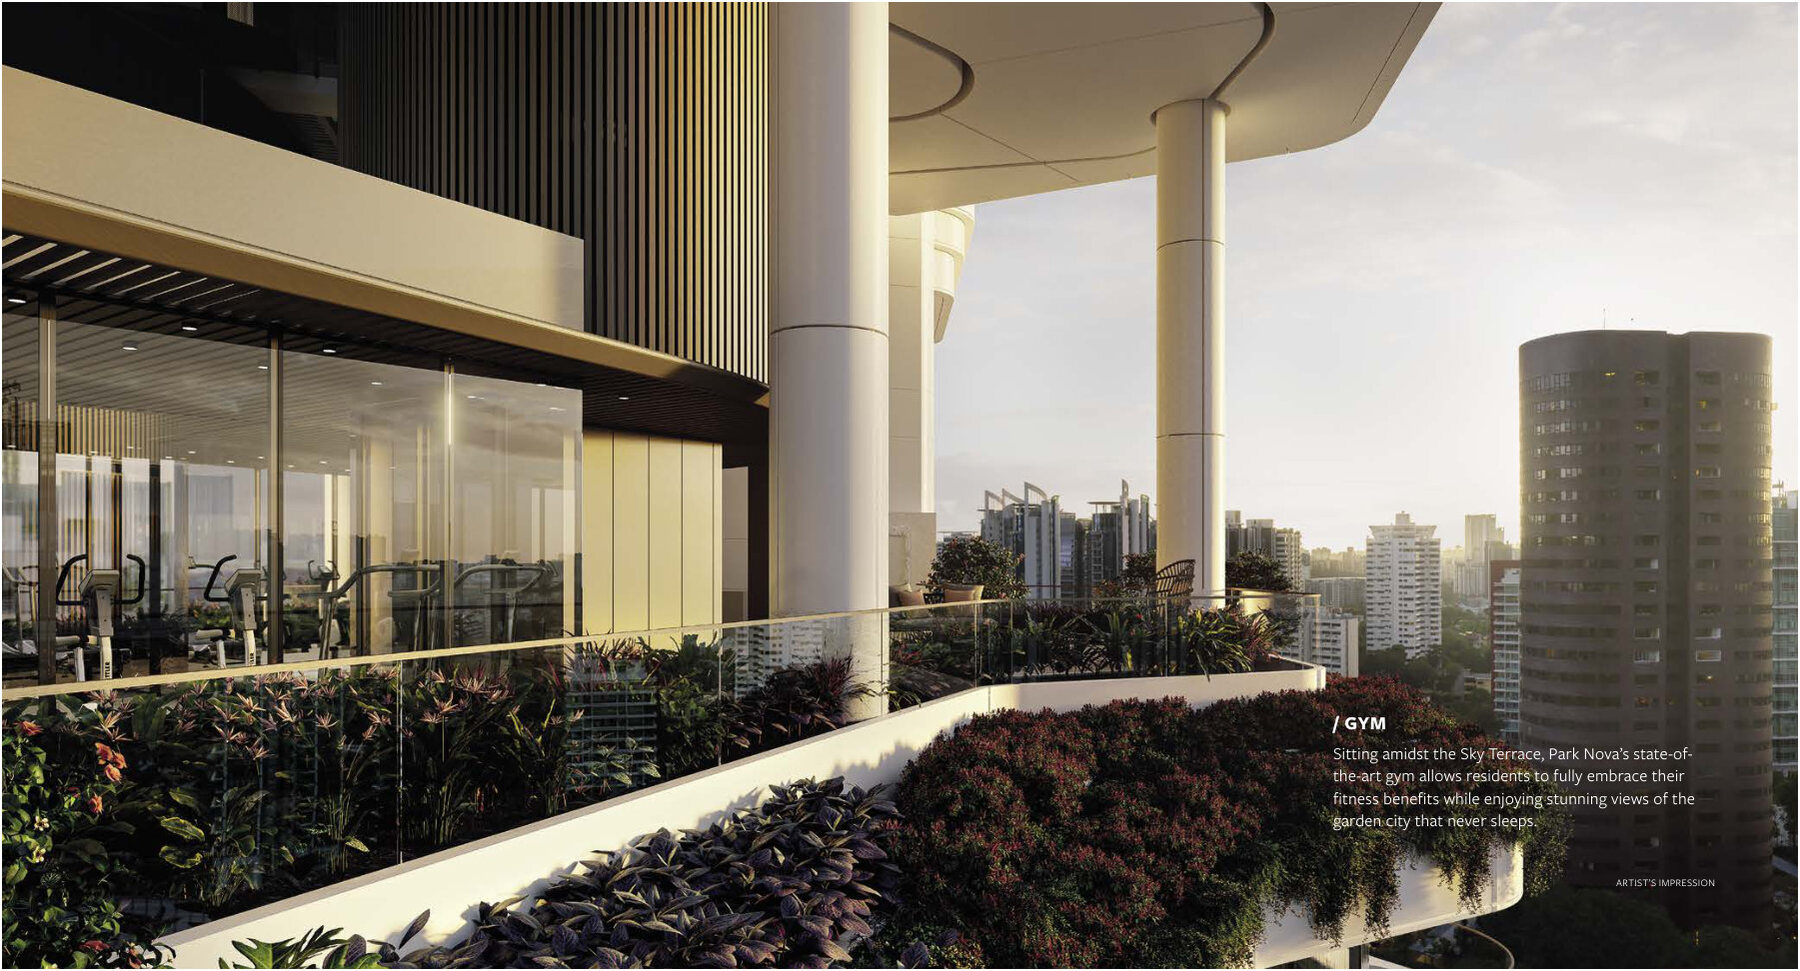
- 14th storey – Sky garden, sky lounge, sky terrace, gym and sky deck
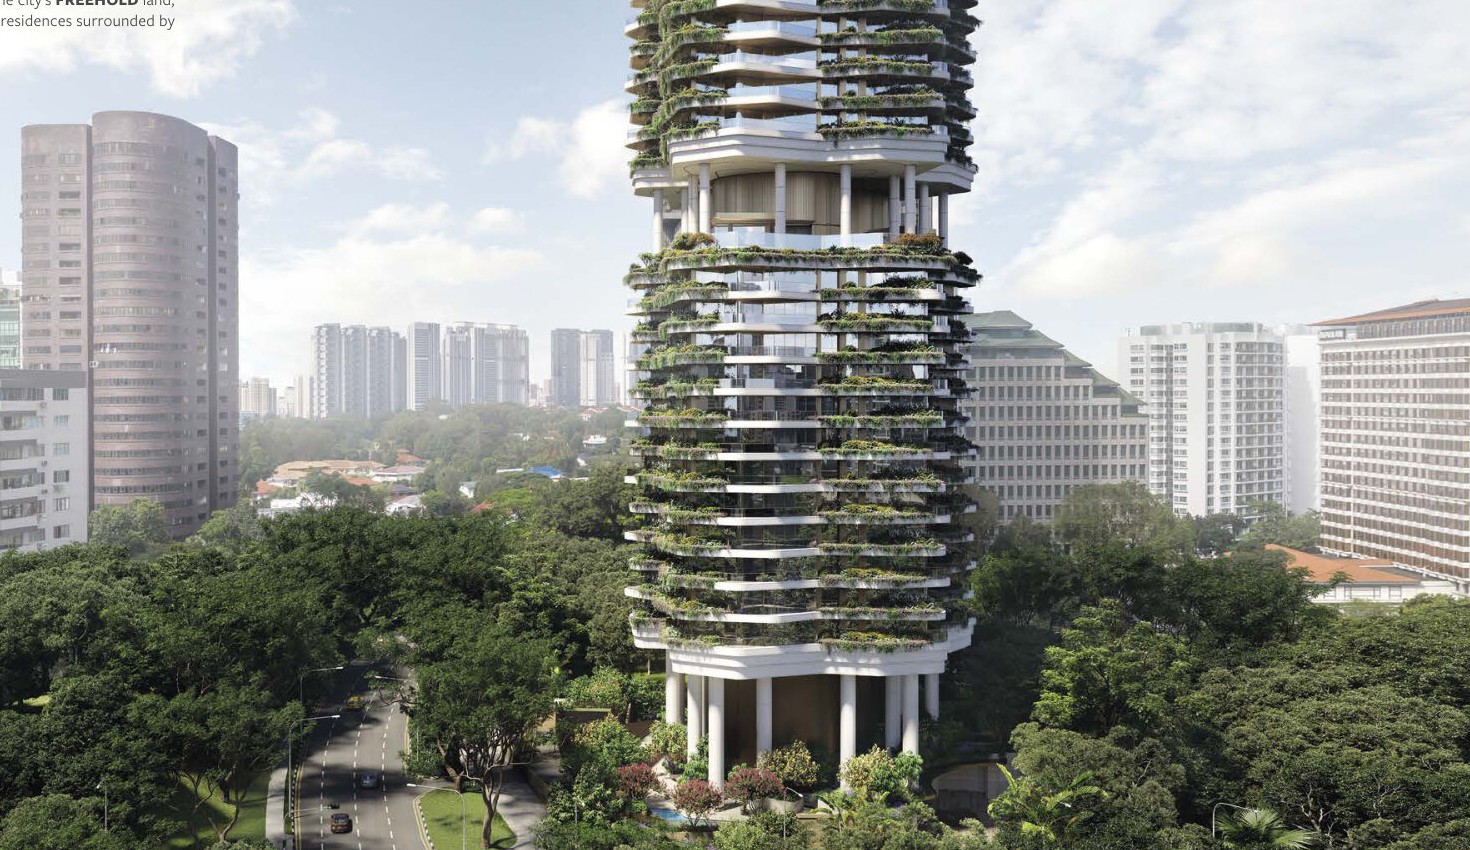
Launched May 2021, now fully sold
Status
Park Nova is fully sold. Please enquire about resale options or similar homes.
Launch date
The preview opened on 1 May 2021 and sales launched in May 2021.
Launch sales
Launch sales figures were not published. EdgeProp reported penthouse sales above $34.4 million (about $5,838 psf) and at about $6,593 psf.
Developer
Shun Tak Cuscaden Residential Pte Ltd, a subsidiary of Shun Tak Holdings.
Launch figures are from press reports at the time and are shown for reference only.
Why Park Nova
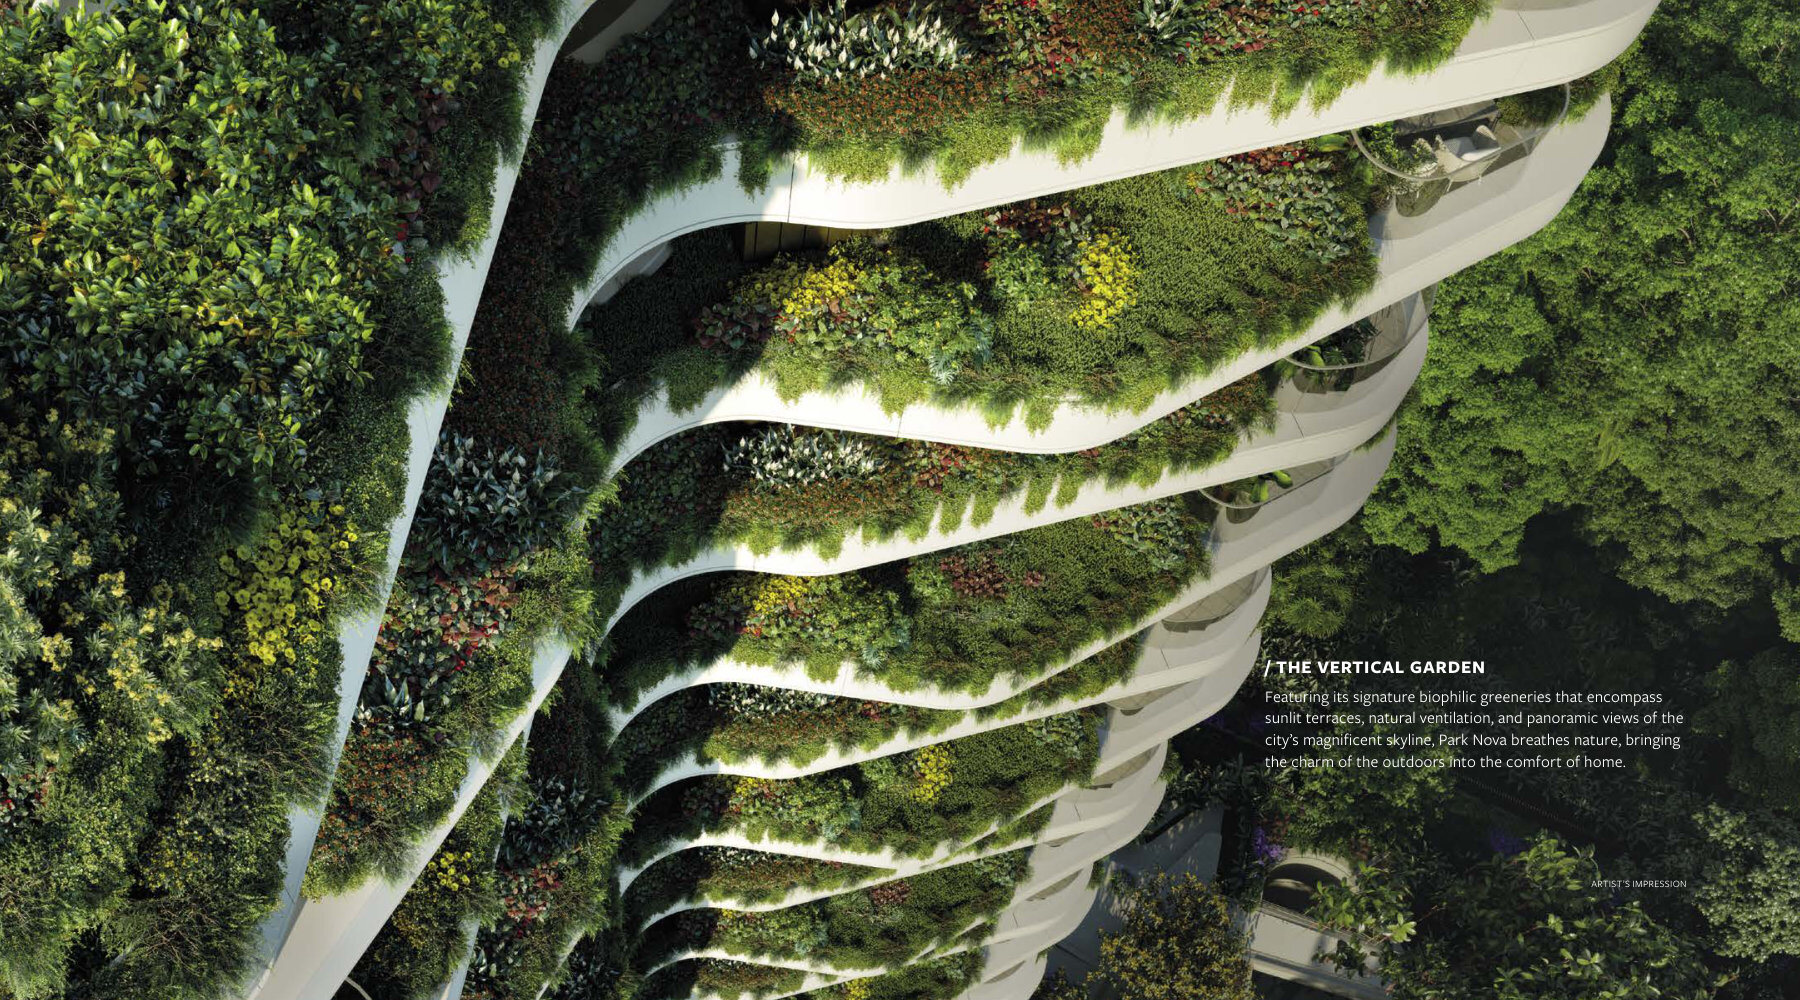
Vertical gardens
Terraces planted with greenery climb the tower.
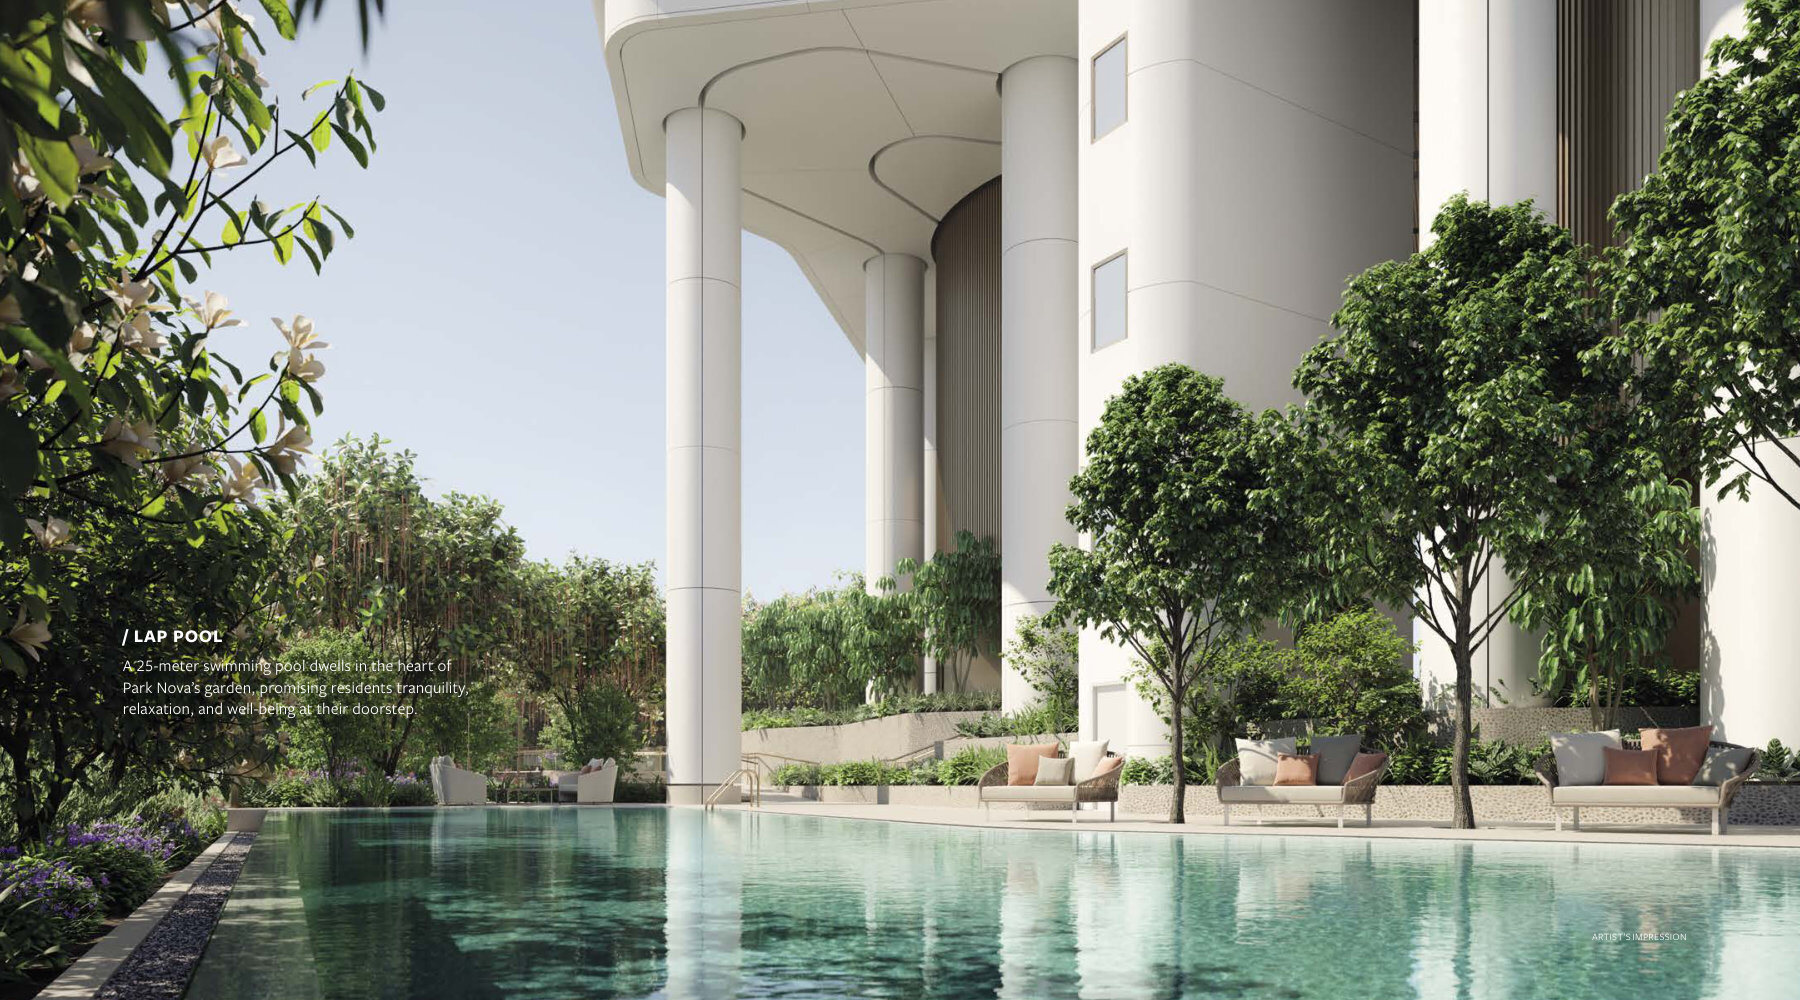
Pool and garden deck
A lap pool, leisure pool, hot spa and jacuzzi on the 1st storey.
Large residences
From 1,432 sqft for a 2-Bedroom + Study to over 5,800 sqft for the largest penthouse.
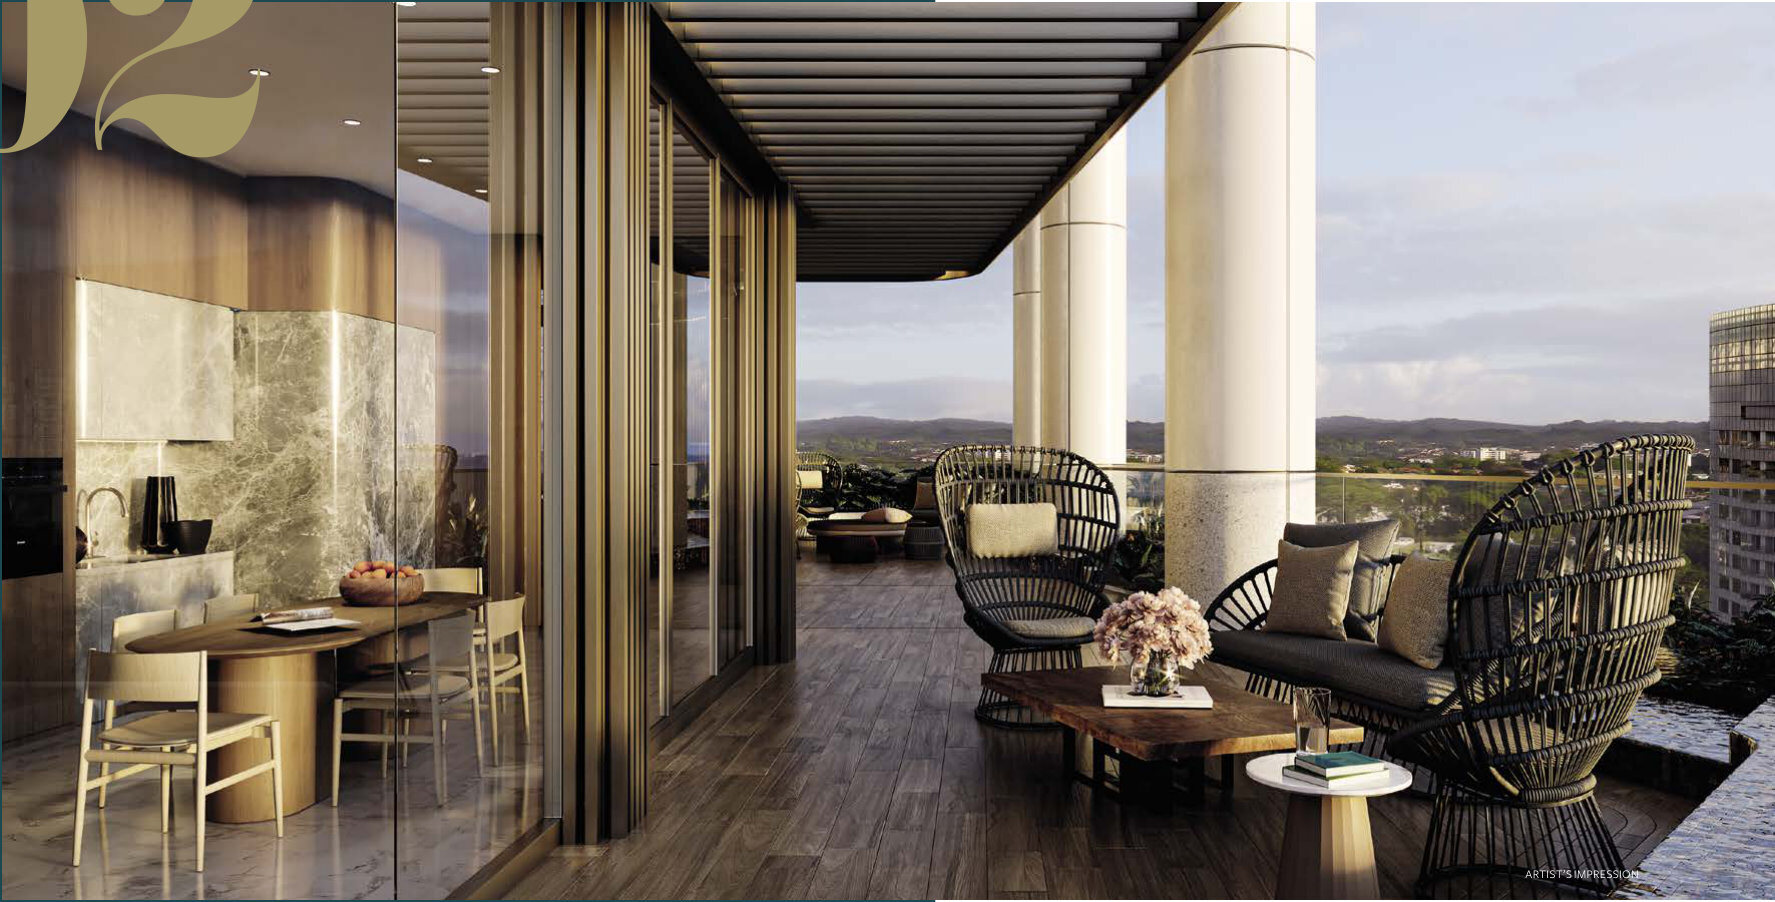
Sky garden on level 14
A sky lounge, sky terrace and sky deck above the tree canopy.
Steps from Orchard Road
Orchard Boulevard MRT
About a 3-minute walk. Orchard MRT is about 9 minutes’ walk.
Shopping
Ion Orchard, Wisma Atria, Ngee Ann City, Paragon, Mandarin Gallery and Tanglin Mall are close by.
Schools
Overseas Family School is about 10 minutes’ walk, with Chatsworth International School nearby.
Greenery
The Singapore Botanic Gardens are about 5 minutes’ drive, and the embassy enclave is quiet and leafy.
Figures are from the developer’s fact sheet and sales material and are subject to change. Future developments should be independently verified.
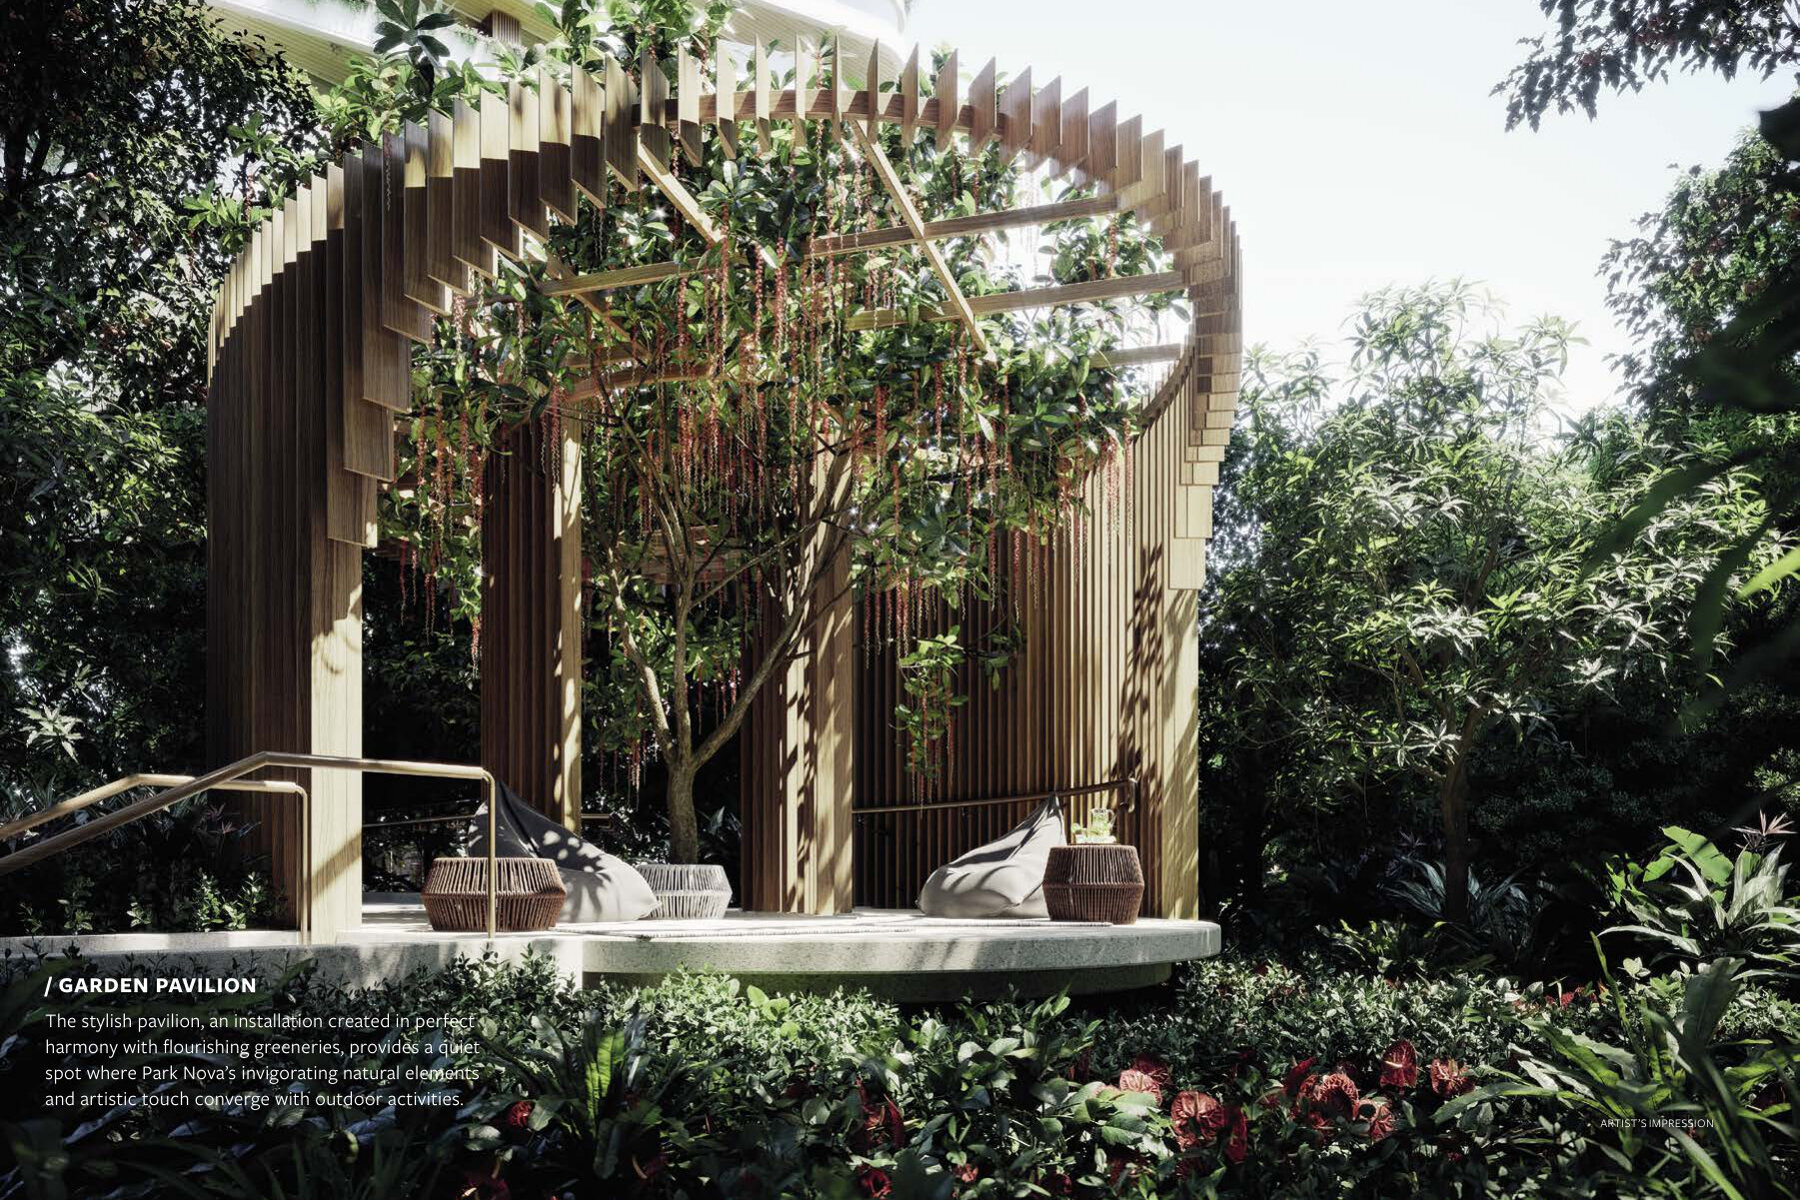
Facilities on two levels
A lap pool, leisure pool, hot spa, jacuzzi and garden pavilion on the 1st storey, and a sky garden, sky lounge, gym and sky deck on the 14th storey.
Location
18 Tomlinson Road (District 10): at the junction of Orchard Boulevard and Tomlinson Road.
Connectivity
Orchard Boulevard MRT is about a 3-minute walk, and Orchard MRT is about 9 minutes’ walk. Changi Airport is about 25 minutes’ drive via the PIE.
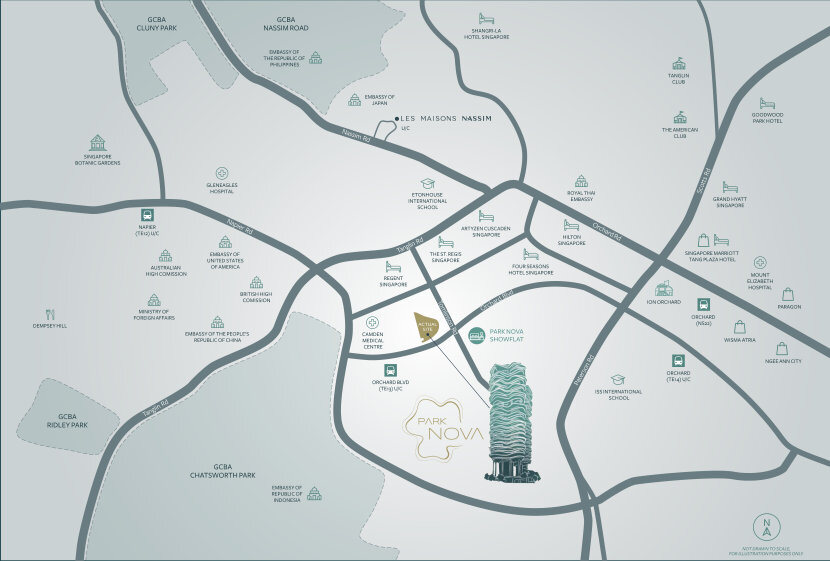
Transport
- Orchard Boulevard MRT3 min walk
- Orchard MRT9 min walk
- Changi Airport~25 min drive
- Marina Bay Financial Centre13 min drive
Shopping
- Ion Orchard9 min walk
- Tanglin Mall6 min walk
- Liat Towers7 min walk
- Ngee Ann City13 min walk
- Paragon17 min walk
Leisure
- Singapore Botanic Gardens5 min drive
- Tanglin Club6 min drive
- The American Club6 min drive
- Marina Bay Sands14 min drive
Locations and times are indicative, from the developer’s fact sheet and sales material. Travel times may vary. Future infrastructure is subject to change.
Schools nearby
International
- Overseas Family School (10 min walk)
- Chatsworth International School (7 min drive)
Local
- Singapore Chinese Girls’ School (8 min drive)
- Anglo-Chinese School (Barker Road) (8 min drive)
School registration eligibility and distances should be independently verified with MOE.
Unit Types
54 residences from 1,432 sqft to 5,899 sqft.
| Type | Layout | Area (sqm) | Area (sqft) | Units |
|---|---|---|---|---|
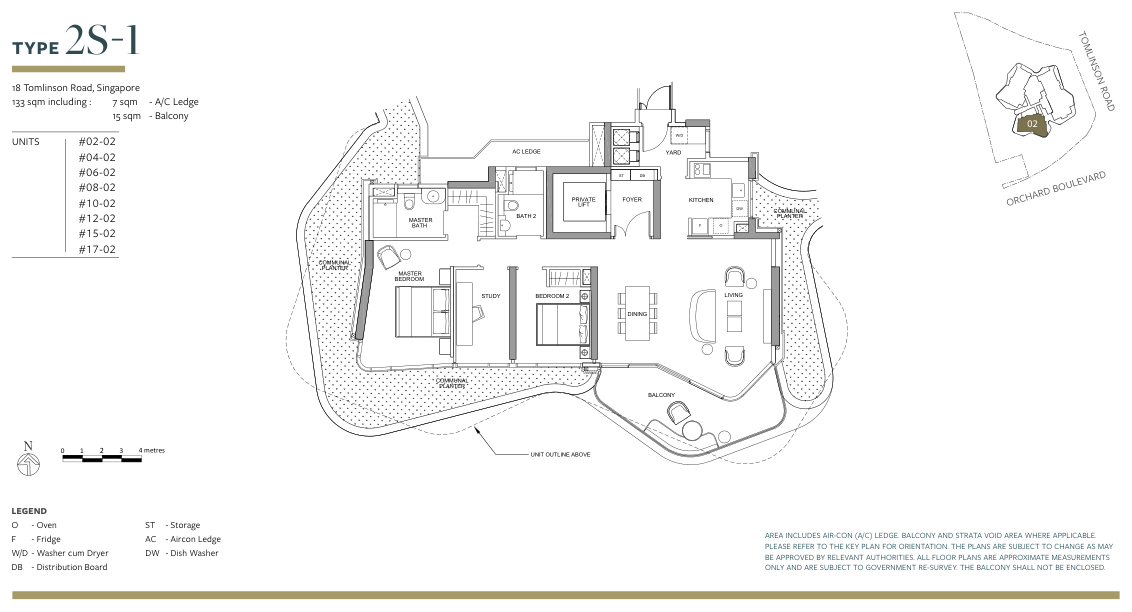
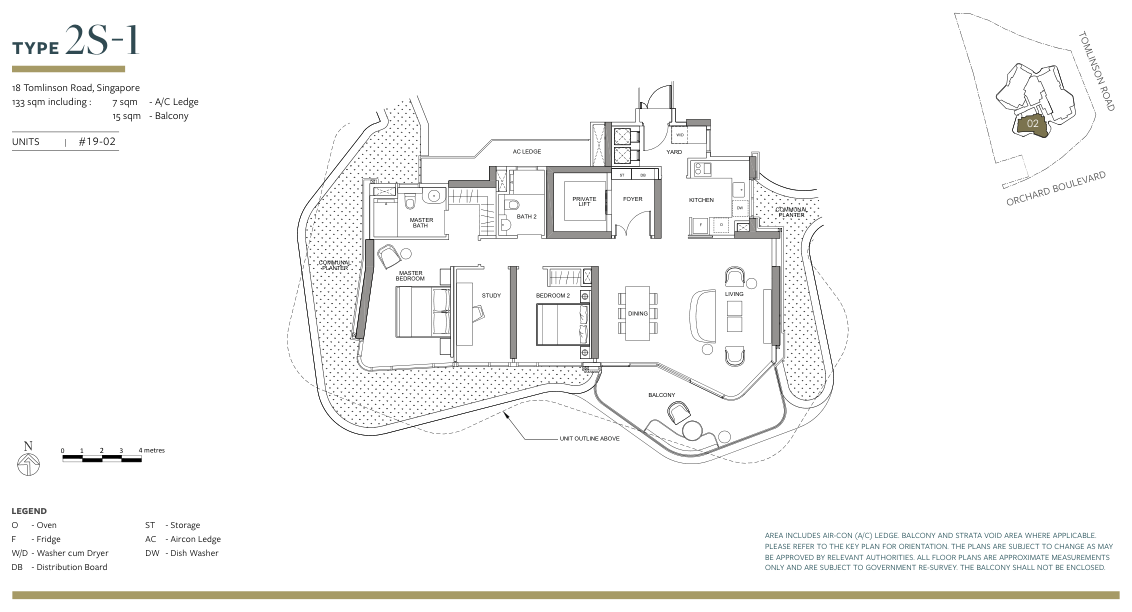
| 2S-1, 2S-2 | 2-Bedroom + Study | 133 | 1,432 | 17 |
| 3S-1, 3S-2 | 3-Bedroom + Study | 205 | 2,207 | 17 |
| 4BR-1 | 4-Bedroom | 270 | 2,906 | 9 |
| 4BR-2 | 4-Bedroom | 269 | 2,895 | 8 |
| PH-1 | Penthouse | 300 | 3,229 | 1 |
| PH-2 | Penthouse | 418 | 4,499 | 1 |
| PH-3 | Penthouse | 548 | 5,899 | 1 |
| Total | 54 |
Unit counts and areas are from the developer’s fact sheet of 10 March 2021 and are subject to final survey. Each residence has a private lift and a dedicated residential lobby.
Inside the residences
Interior images from the brochure, for illustration only.
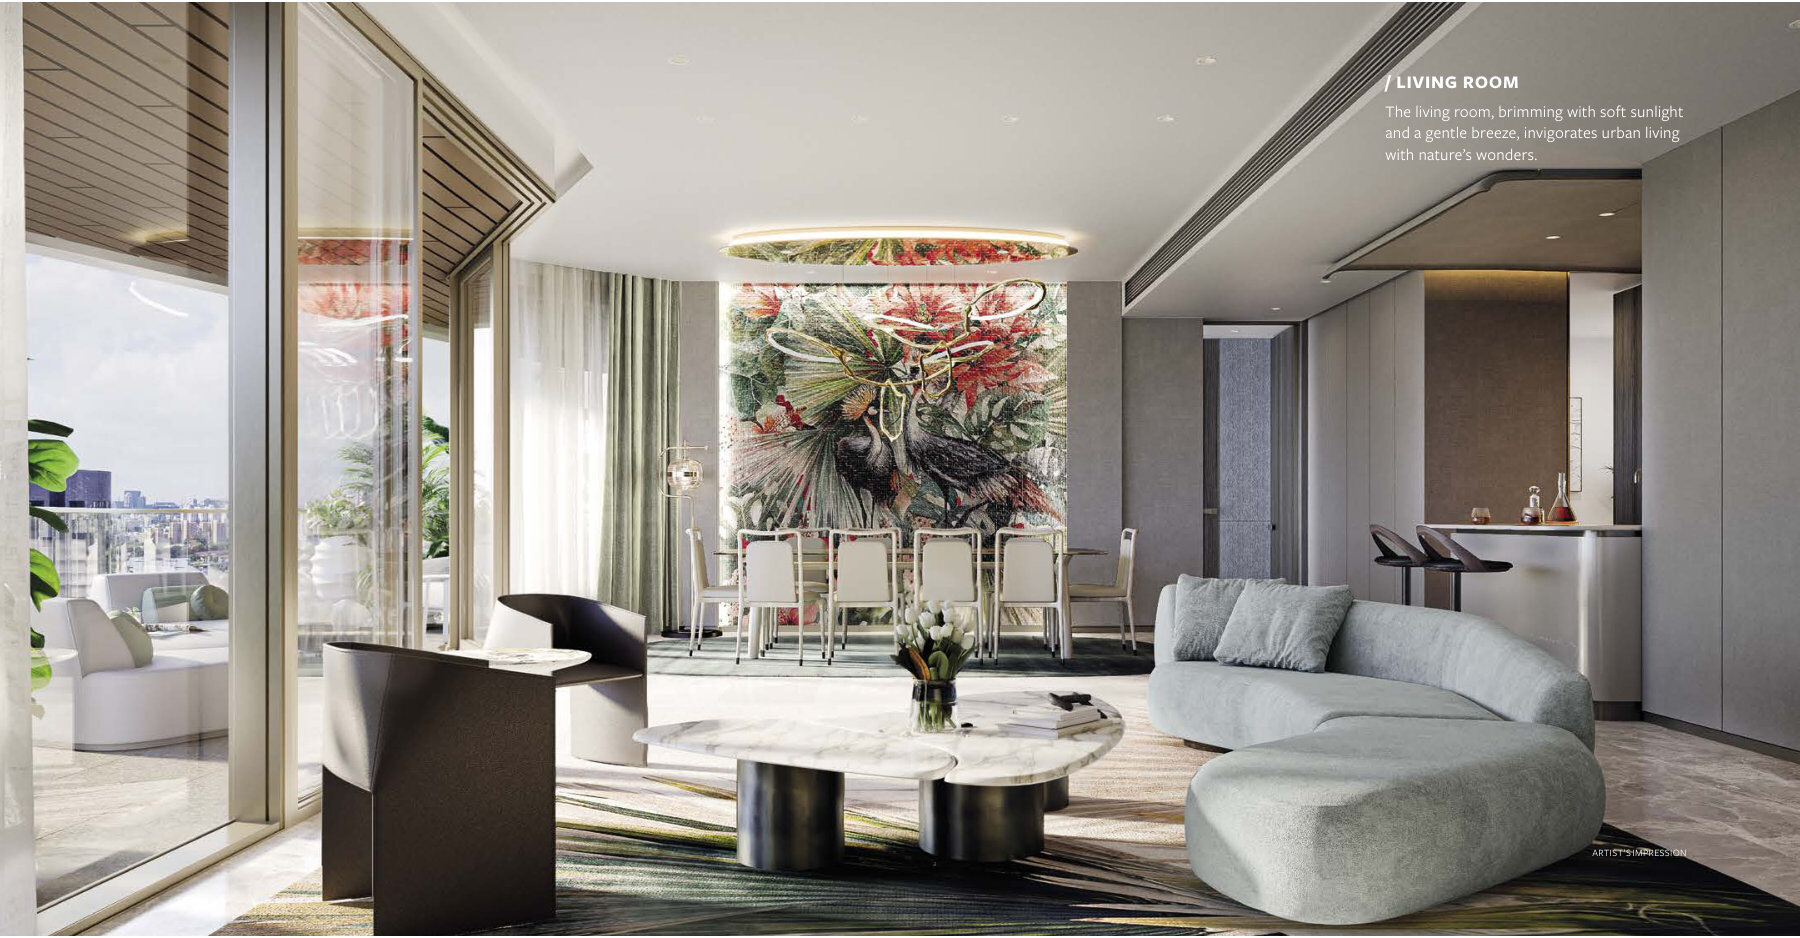
Living room
An open living room with city views.
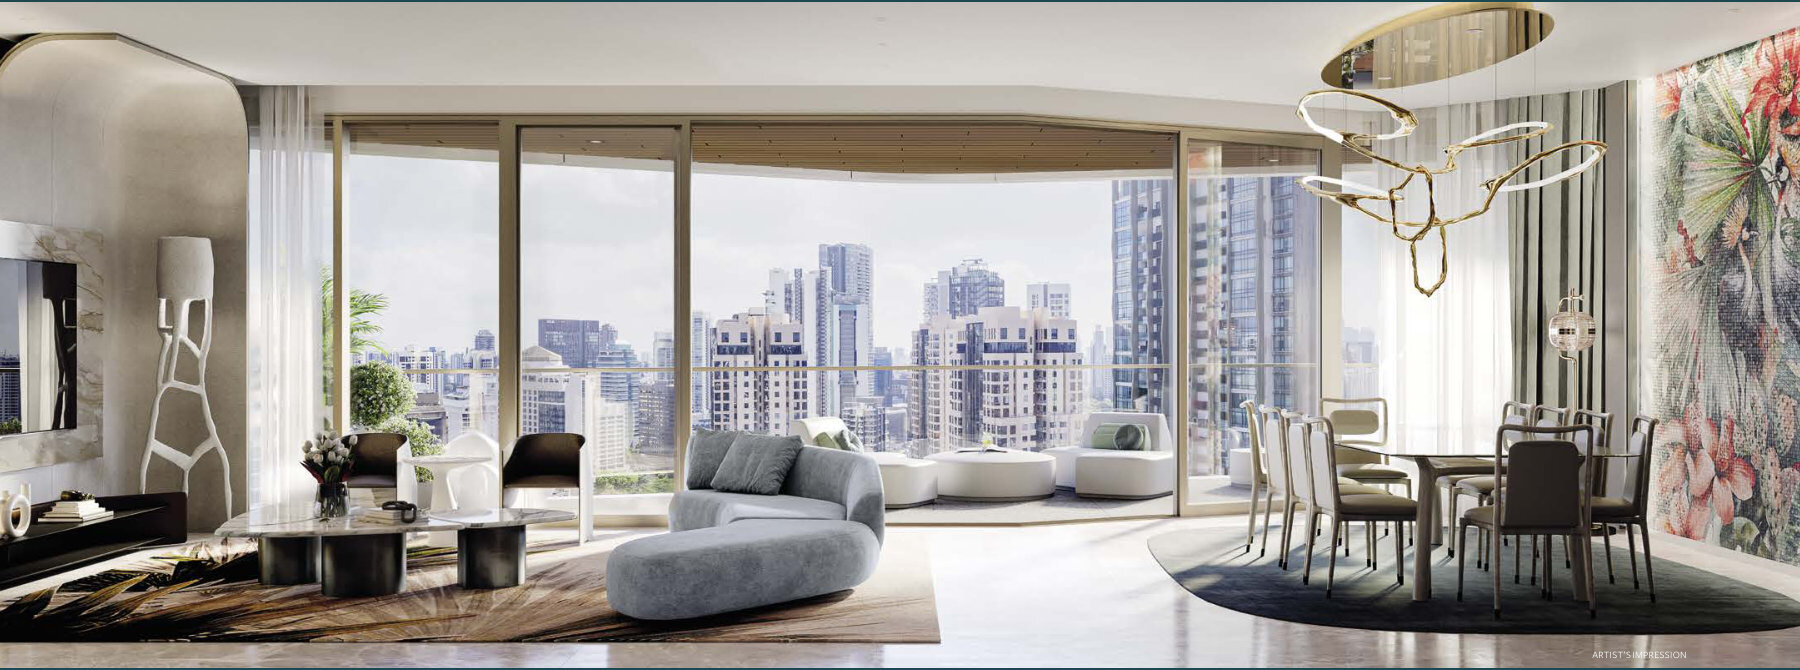
Dining
A dining area with city views.
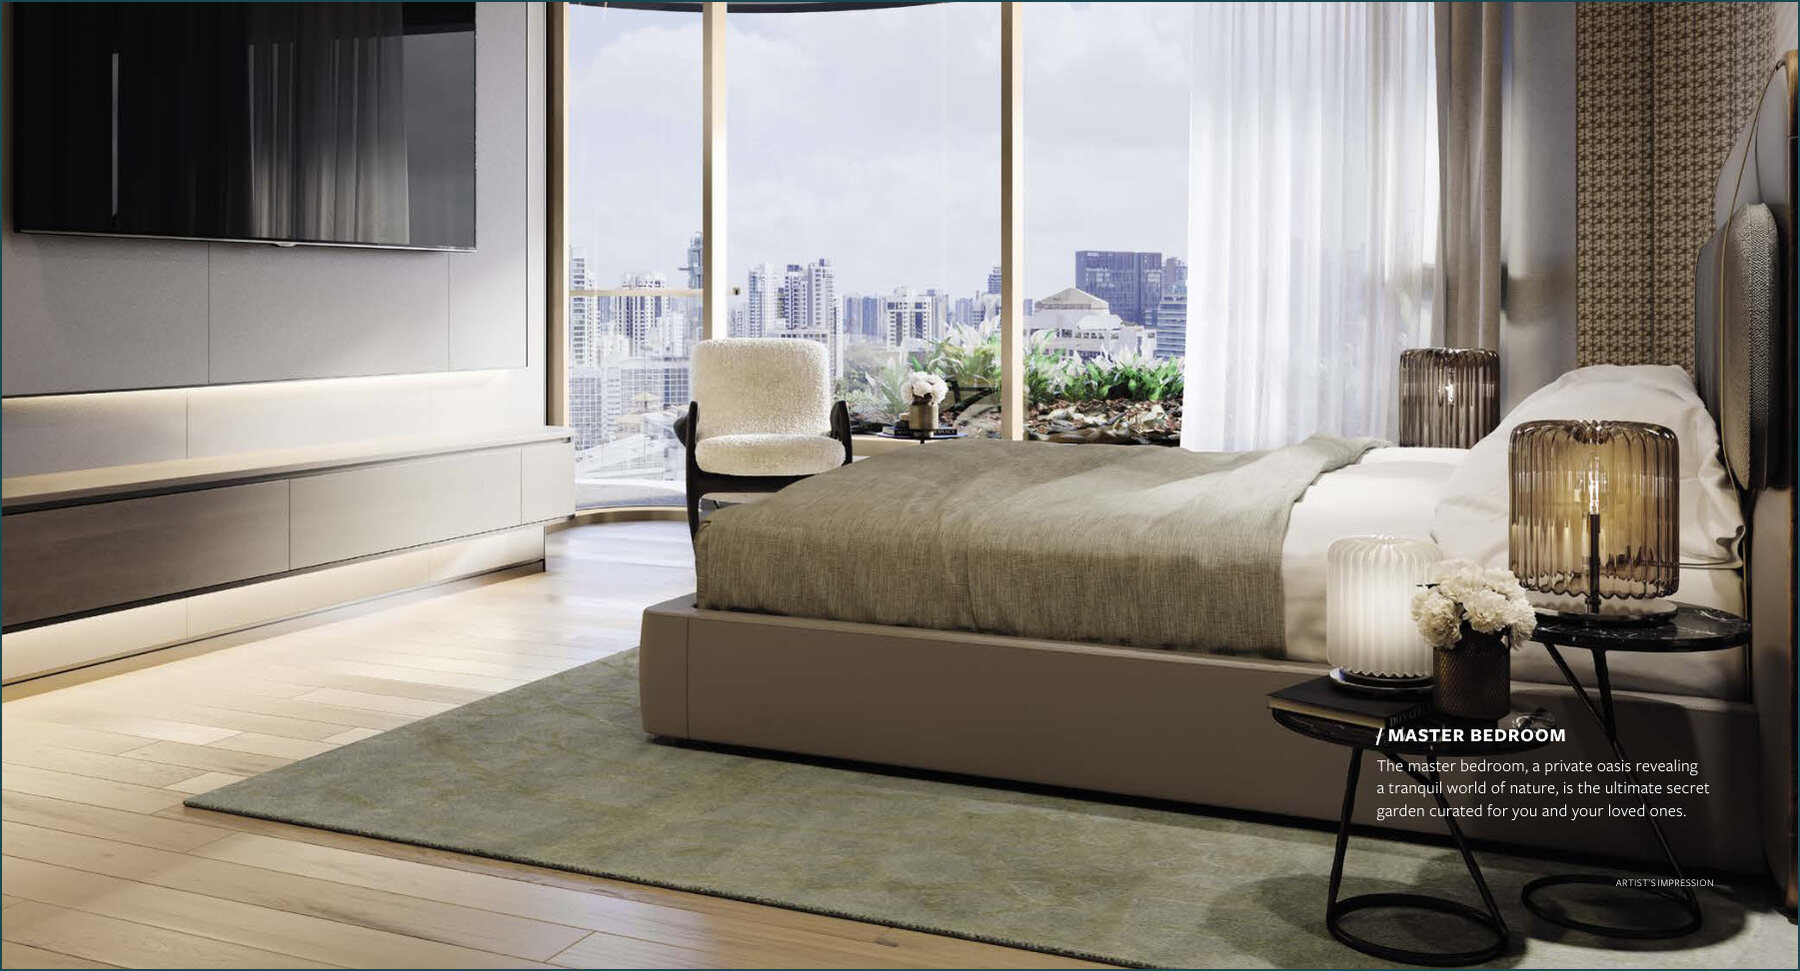
Master bedroom
A master bedroom with large windows.
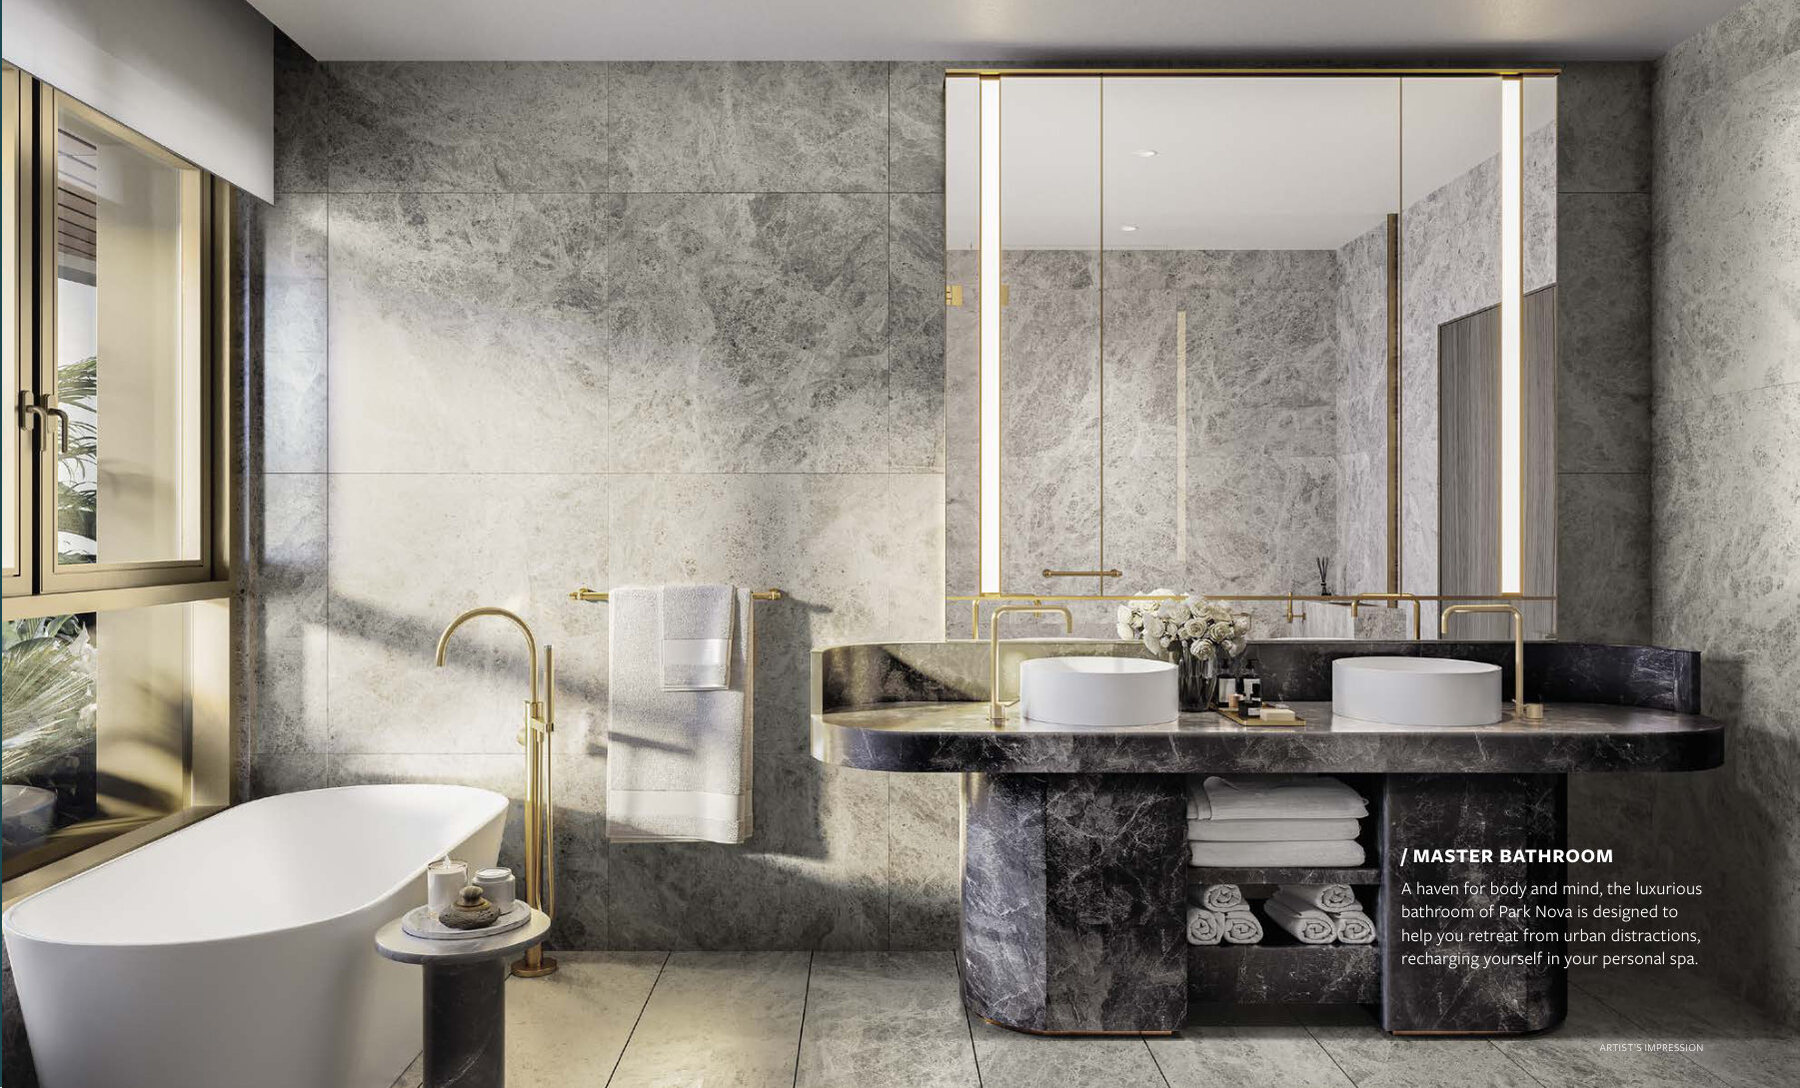
Master bathroom
A master bathroom with a freestanding bath.
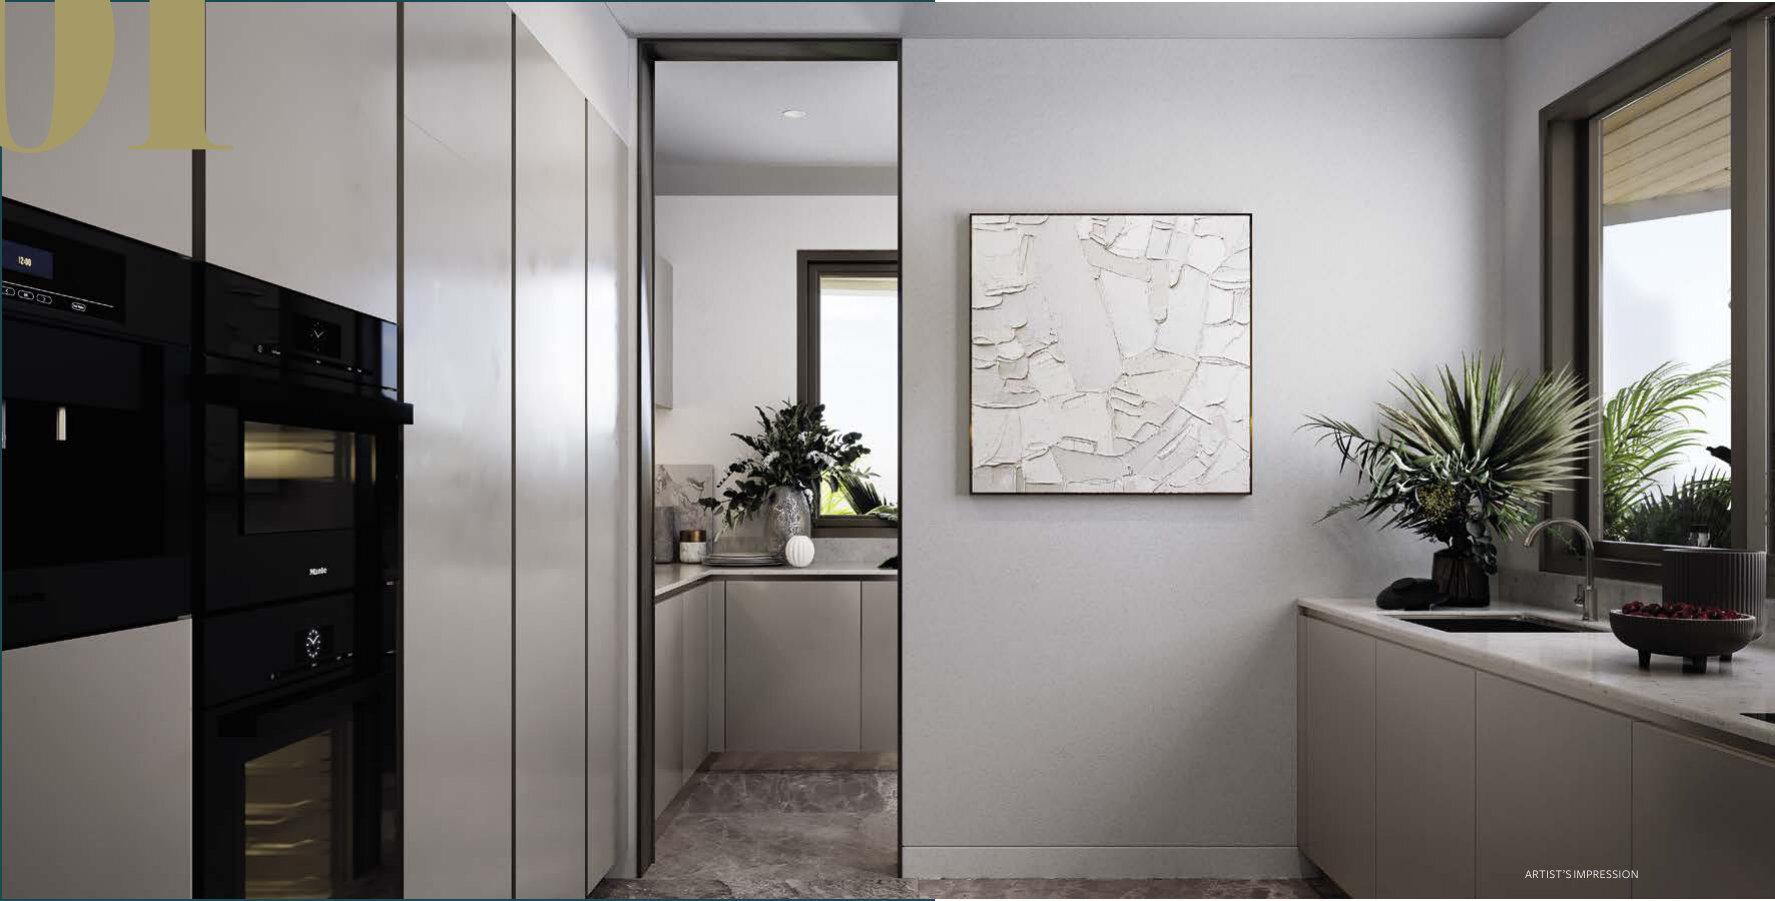
Dry kitchen
A dry kitchen with imported appliances.
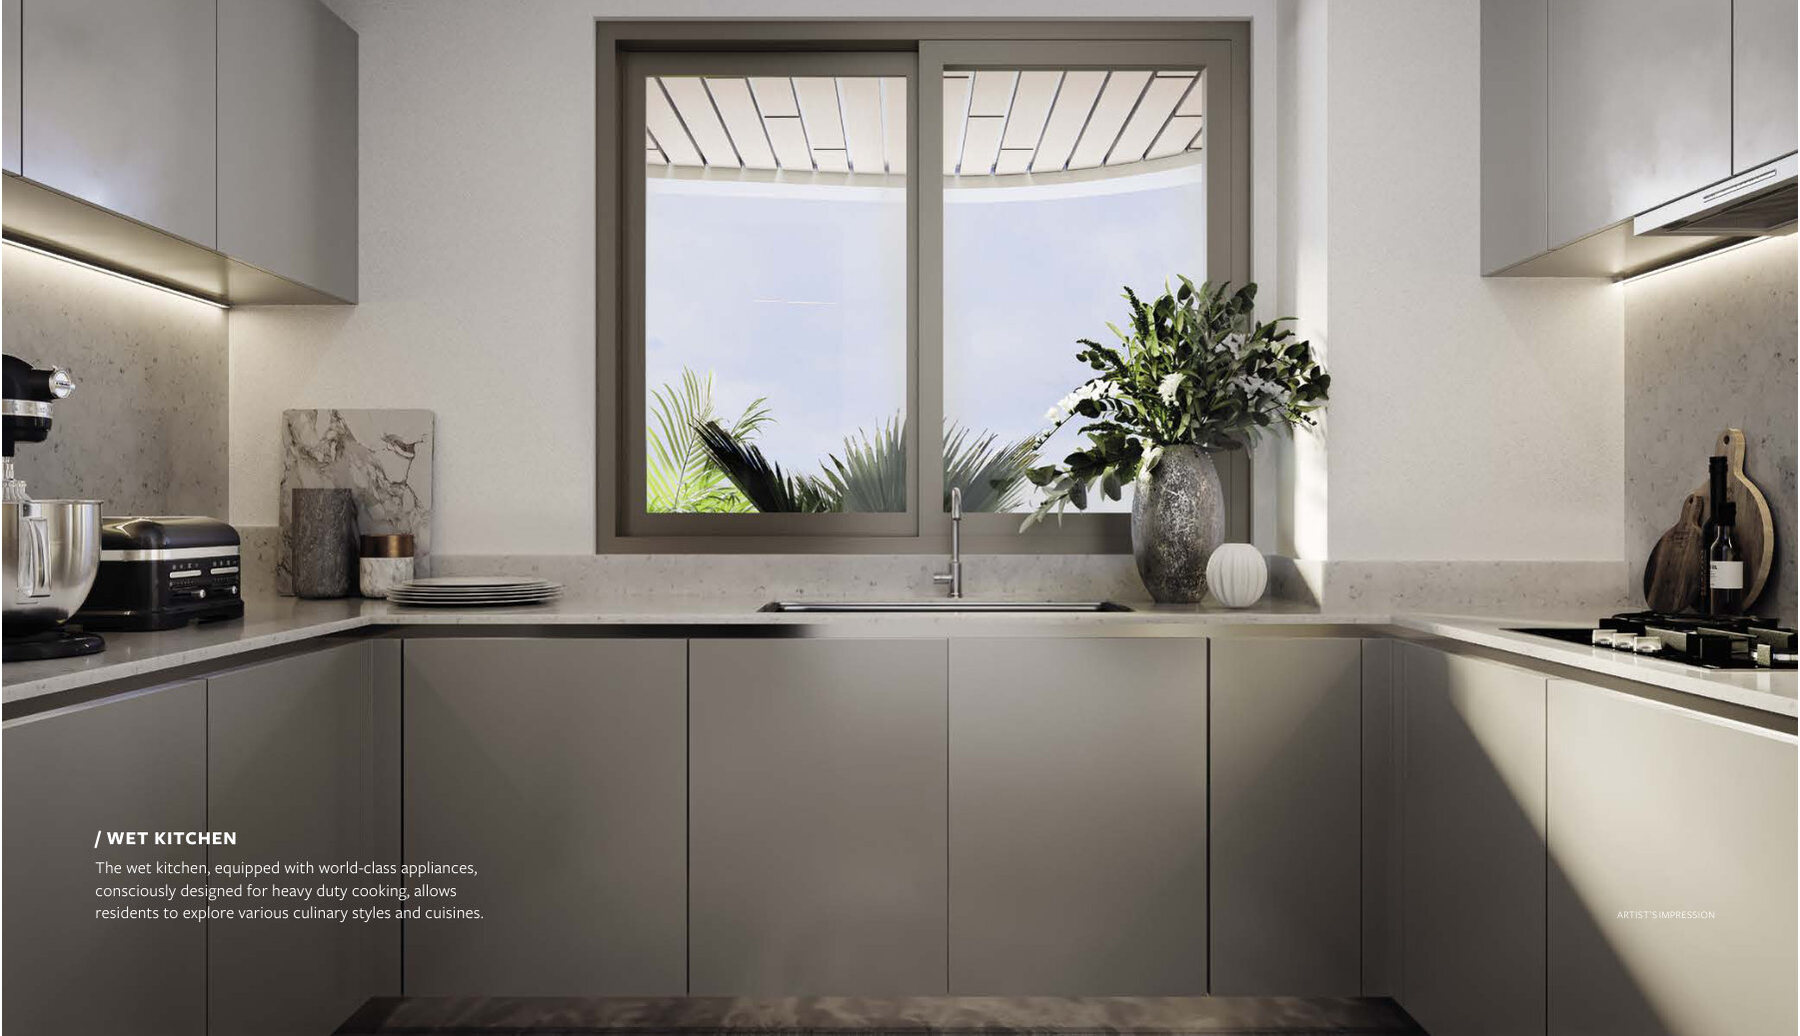
Wet kitchen
A wet kitchen with natural light.
Images are for illustration only. Actual finishes and fittings are as stated in the Sales and Purchase Agreement.
Project Fact Sheet
Key details of Park Nova at a glance: tenure, site, unit mix, facilities and the project team.
| Project | Park Nova |
| Address | 18 Tomlinson Road, Singapore 247858 |
| District | 10 (Orchard) |
| Tenure | Freehold |
| Site area | About 4,281.4 sqm |
| Gross plot ratio | 3.27 |
| Developer | Shun Tak Cuscaden Residential Pte Ltd (Shun Tak Holdings) |
| Building | One tower, 54 residences, each with a private lift and dedicated lobby |
| Unit mix | 17 x 2-Bedroom + Study, 17 x 3-Bedroom + Study, 17 x 4-Bedroom, 3 Penthouses |
| Carpark | 54 common lots, 3 EV charging stations, 2 accessible lots, 2 washing bays; 14 bicycle lots |
| Estimated TOP | Q2 2023 (per fact sheet of 10 March 2021) |
Information is from the developer’s fact sheet and sales material and is subject to change. Prices are not shown as Park Nova is fully sold. Please confirm the current status with us.
Facilities at a glance
1st storey
- Lap pool
- Leisure pool and water play area
- Hot spa and jacuzzi
- Poolside lounge
- Garden pavilion and garden bridge
- Garden seating, pool deck, outdoor deck
- Outdoor lounge
14th storey
- Sky garden
- Sky lounge
- Sky terrace
- Gym
- Sky deck
- Sky bridge
Facilities are as listed in the developer’s fact sheet and brochure and are subject to change.
Gallery
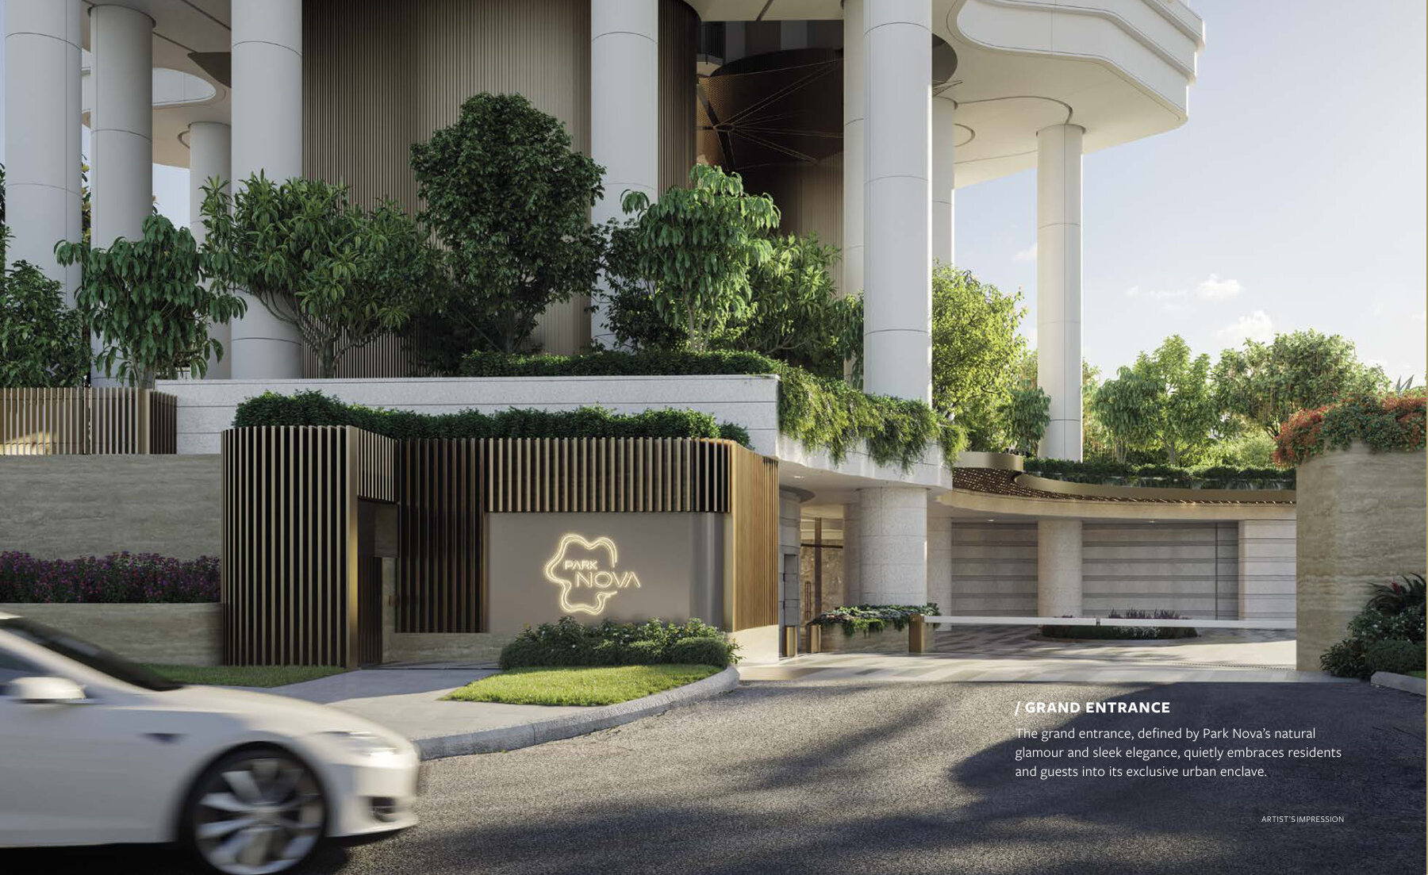
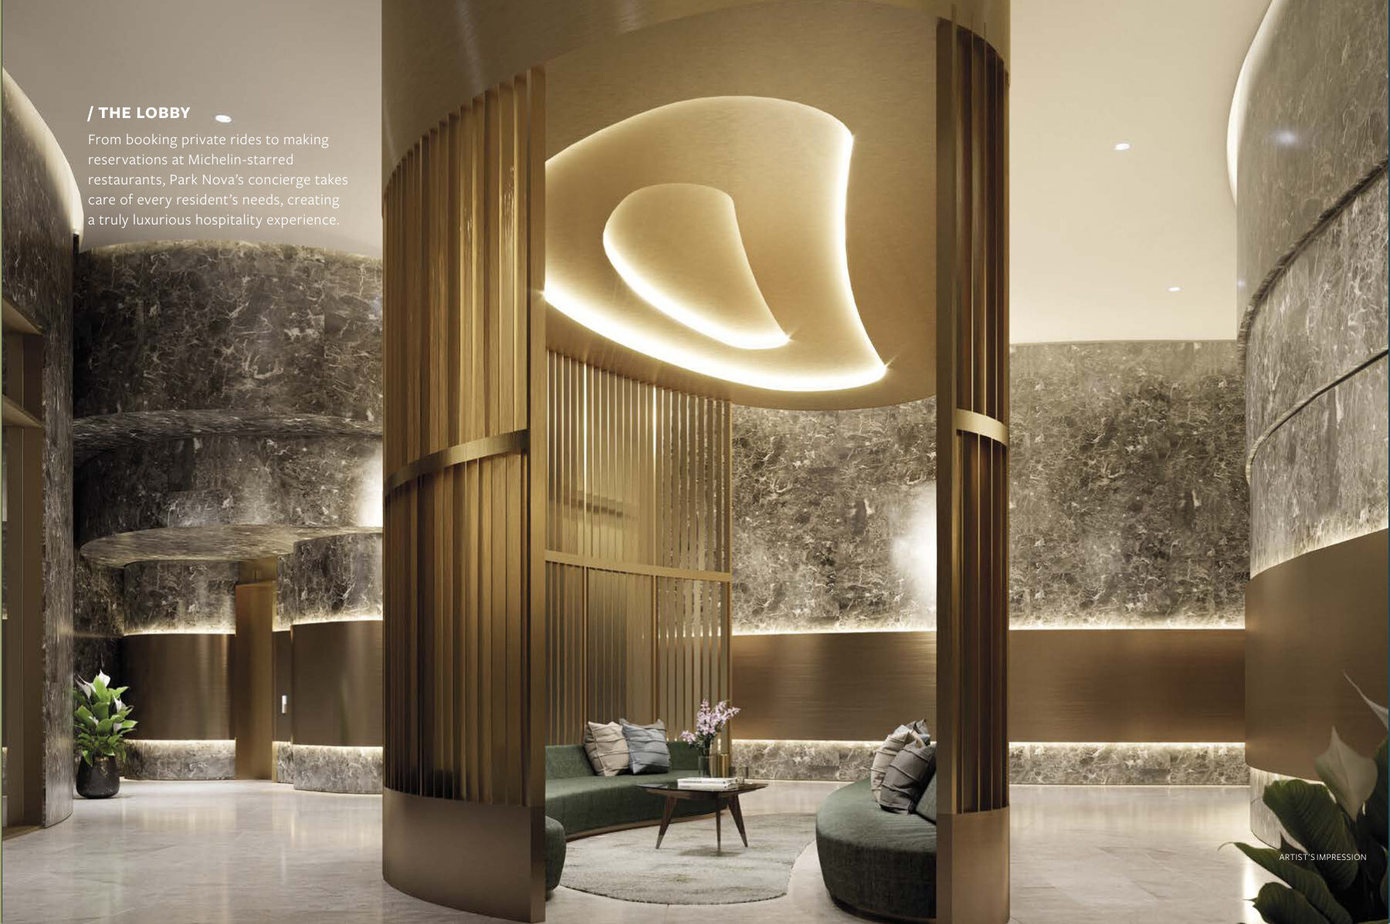
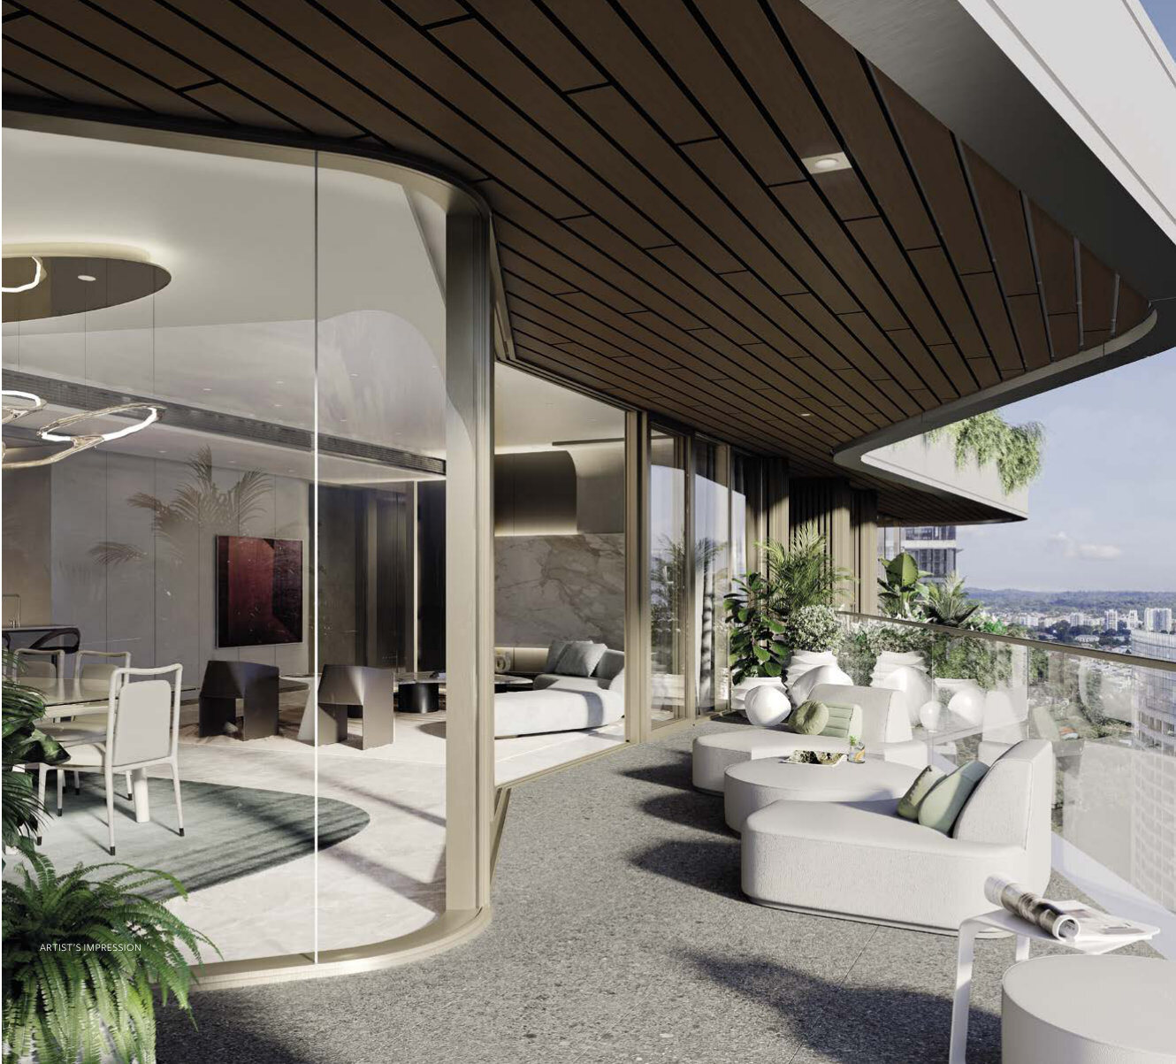
Click any image to enlarge. Renderings are artist's impressions; photographs of show units are for illustration only.
Site & Floor Plans
Click plans to enlarge. Plans are not to scale.
Site plan
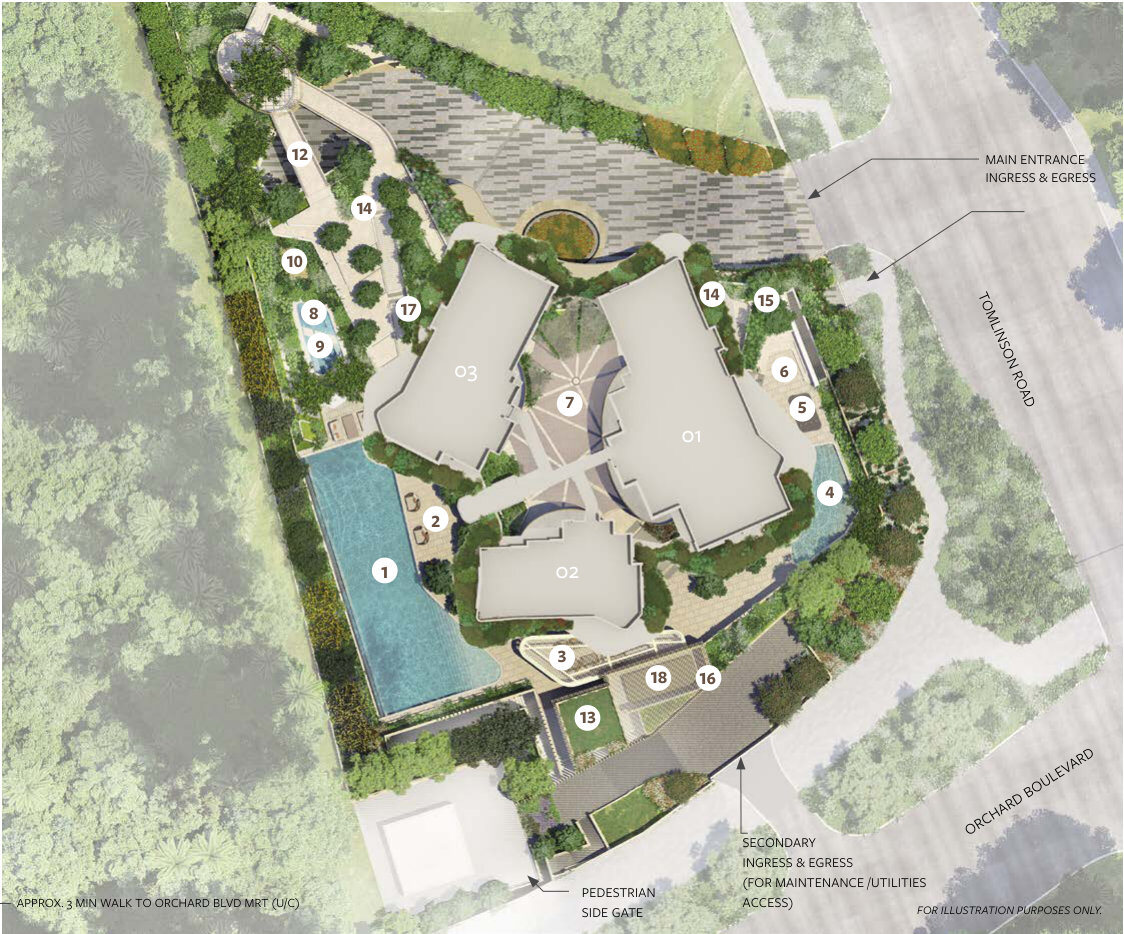
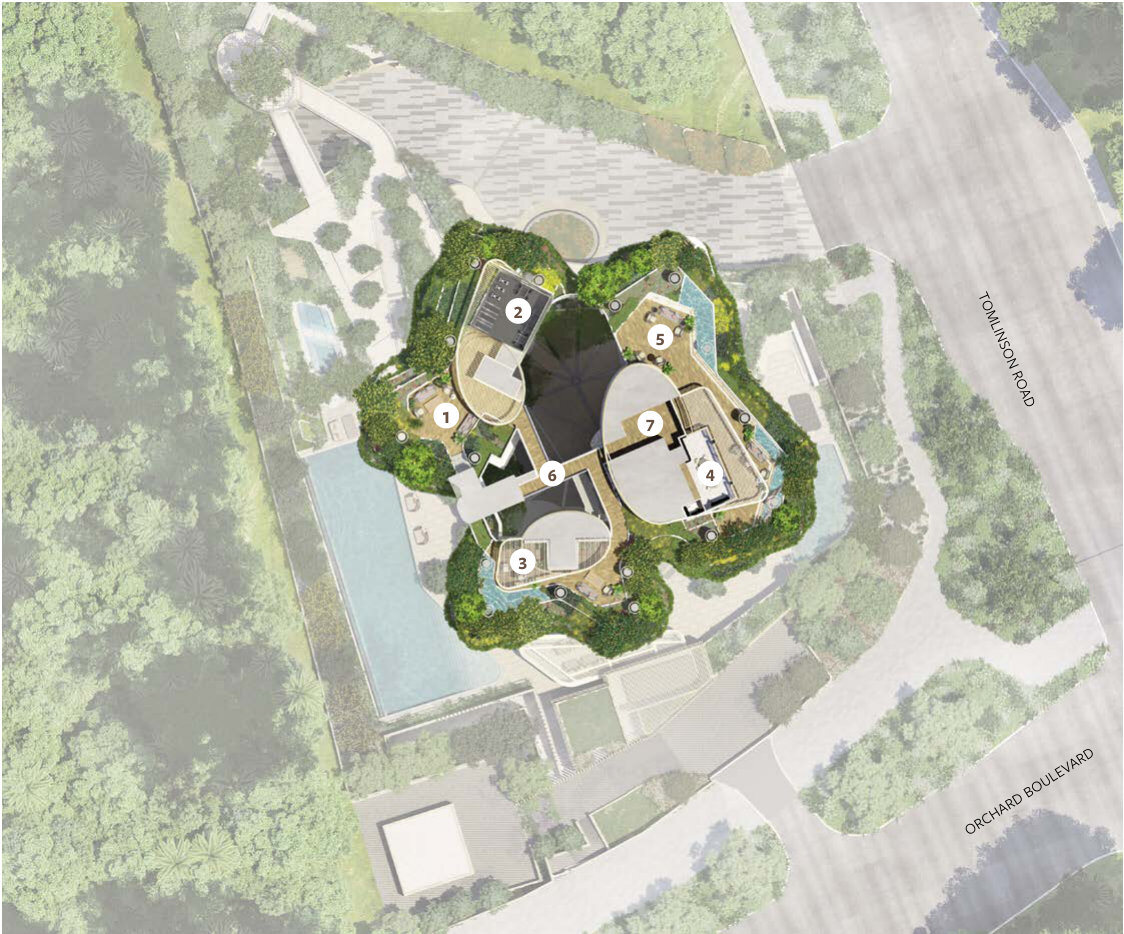
A single tower sits in landscaped grounds at the 1st storey, with the sky terrace on the 14th storey.
- TowerOne, 54 residences
- Carpark lots54 + 7
- Facility levels1st and 14th storey
- Plot ratio3.27 (gross)
Park Nova site plan legend
- 1Lap Pool
- 2Pool Deck
- 3Poolside Lounge
- 4Leisure Pool
- 5Water Play Area
- 6Garden Seating
- 7Outdoor Lounge
- 8Hot Spa
- 9Jacuzzi
- 10Outdoor Deck
- 11Garden Pavilion
- 12Garden Bridge
- 13Bin Centre
- 14Bicycle Parking Spaces at B1 (Drop Off Level)
- 15Guard House at B1 (Drop Off Level)
- 16Substation at B1
- 17Electrical Charging Bays at B1 (Drop Off Level)
- 18Genset
14th storey sky terrace plan legend
- 1Sky Garden
- 2Gym
- 3Sky Terrace
- 4Sky Lounge
- 5Sky Deck
- 6Sky Bridge
- 7Fire Lift Lobby
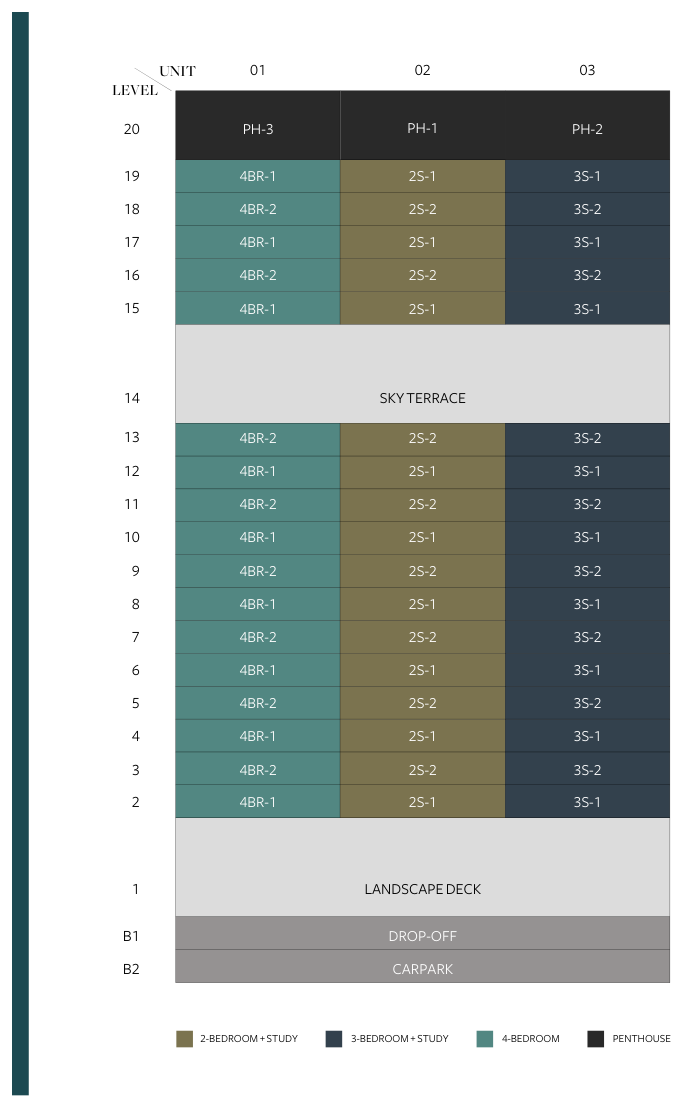
Unit distribution
Unit distribution by level and stack.
Typical floor plans
Floor plans for each unit type. Tap a plan to enlarge.
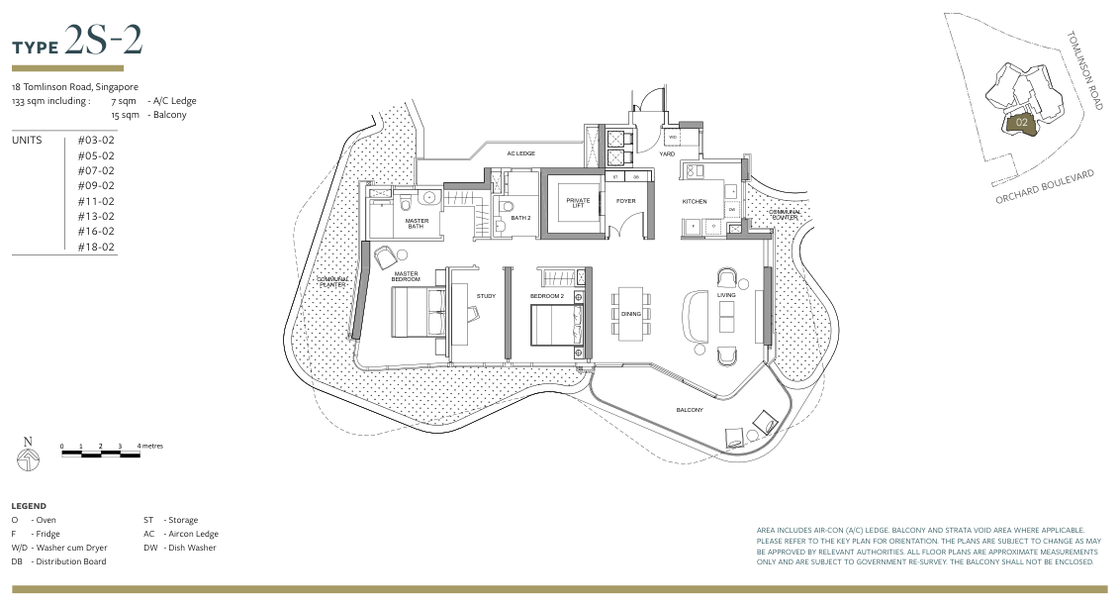
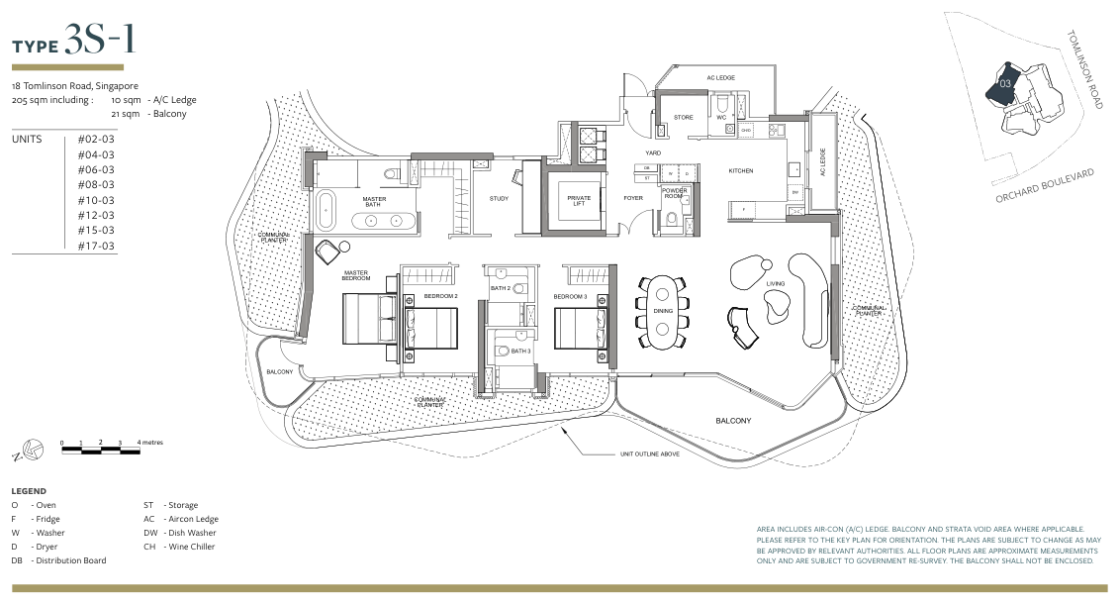
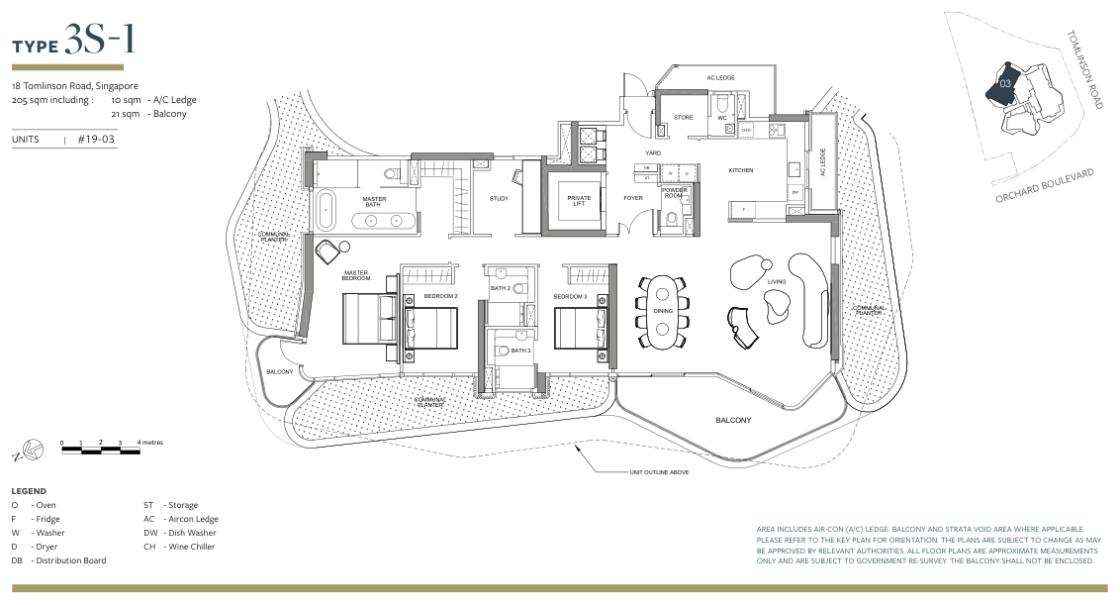
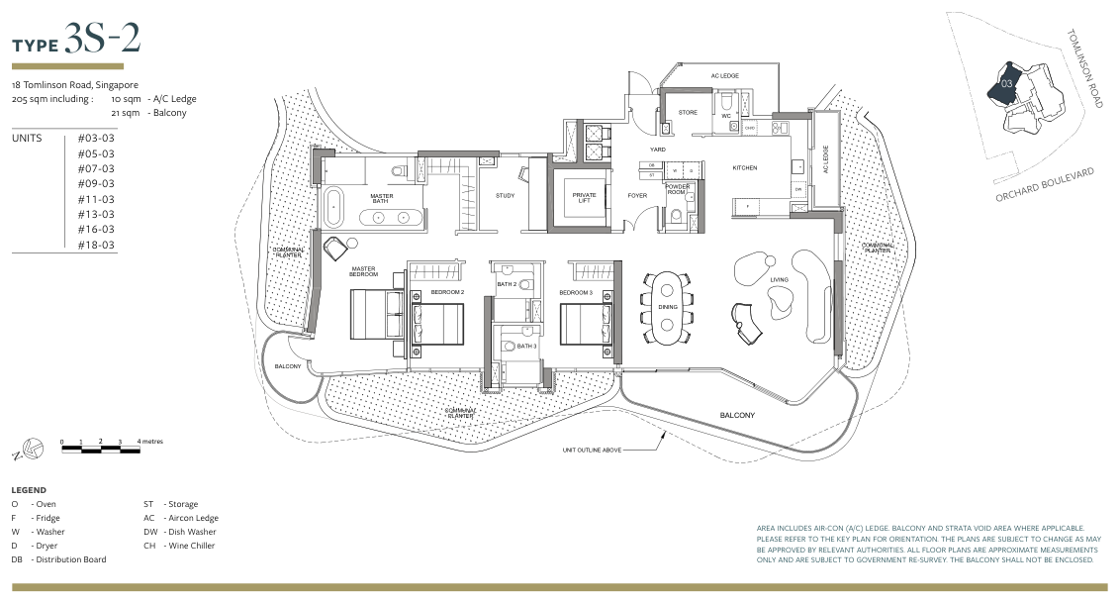
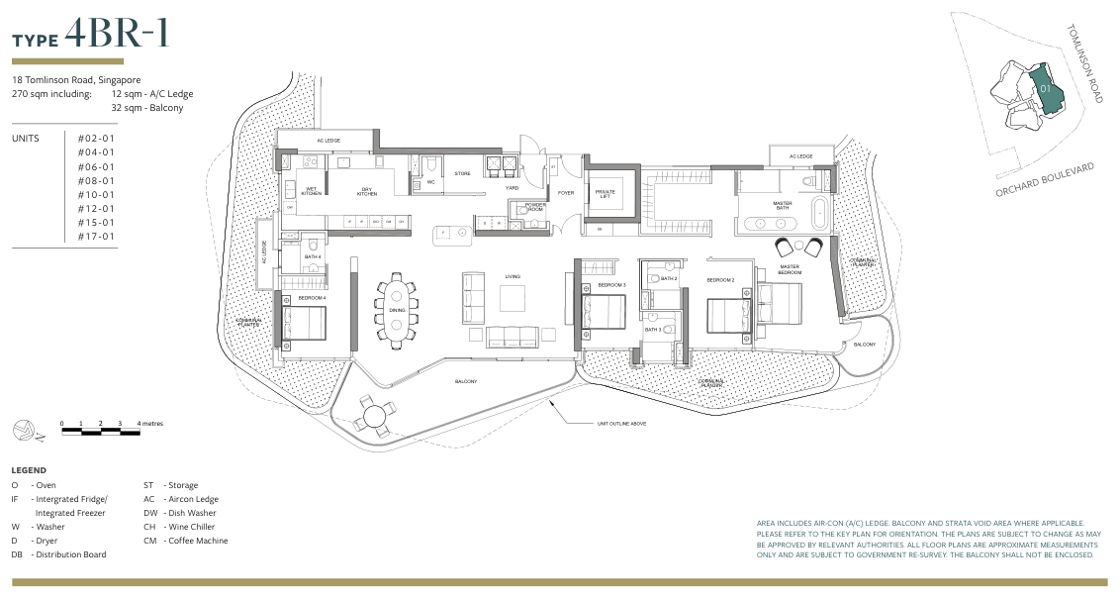
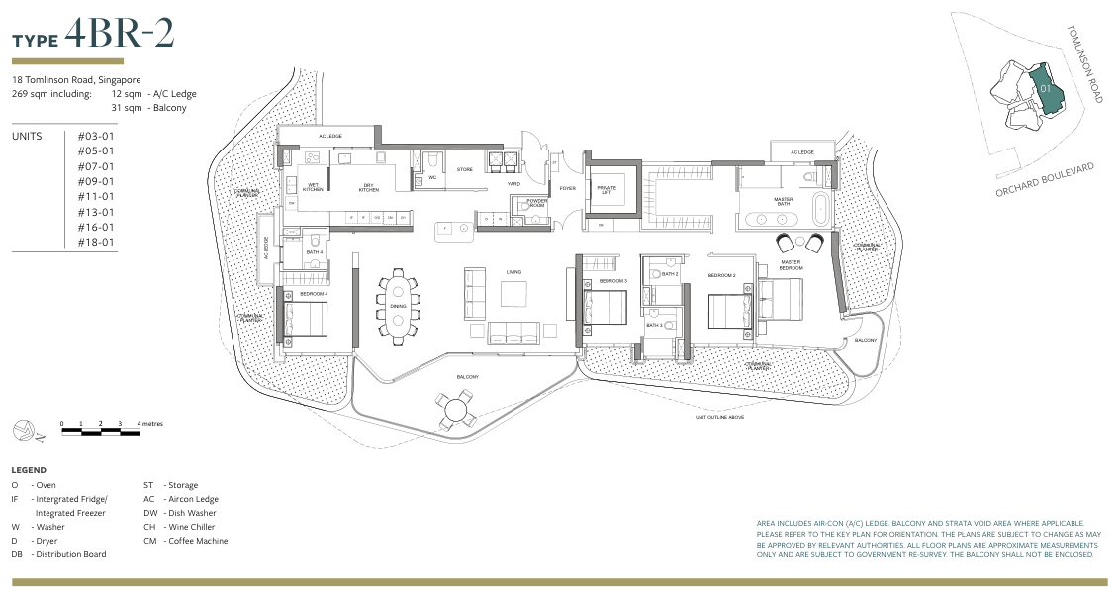
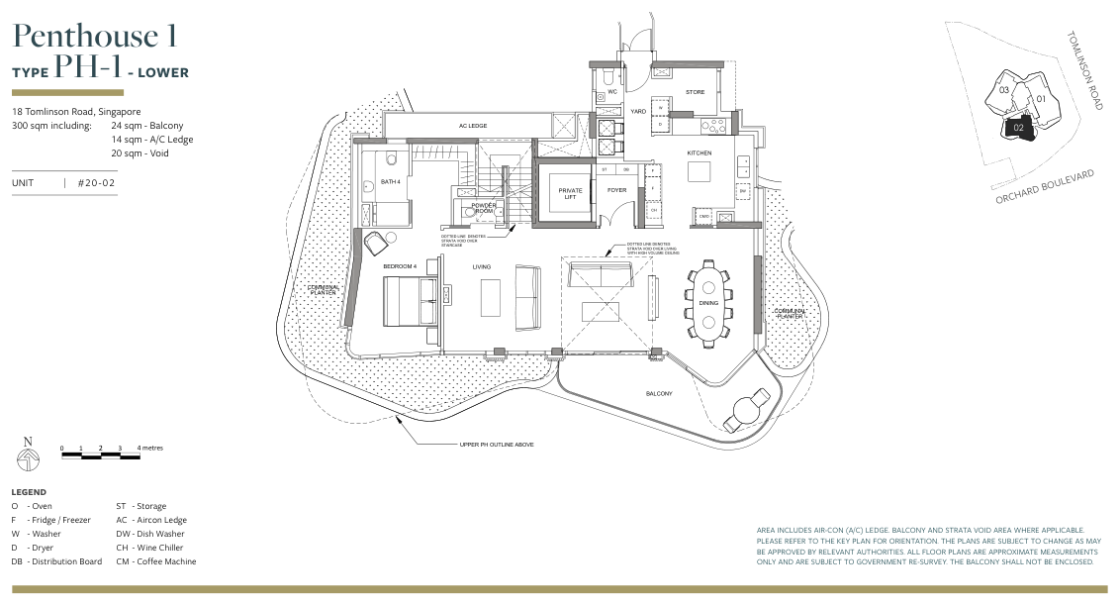
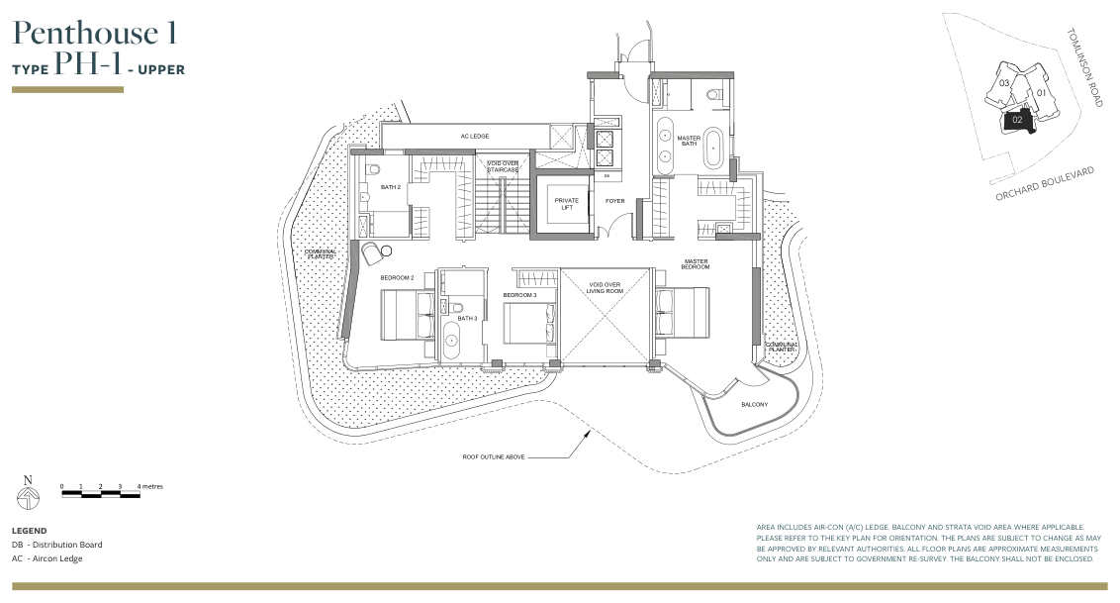
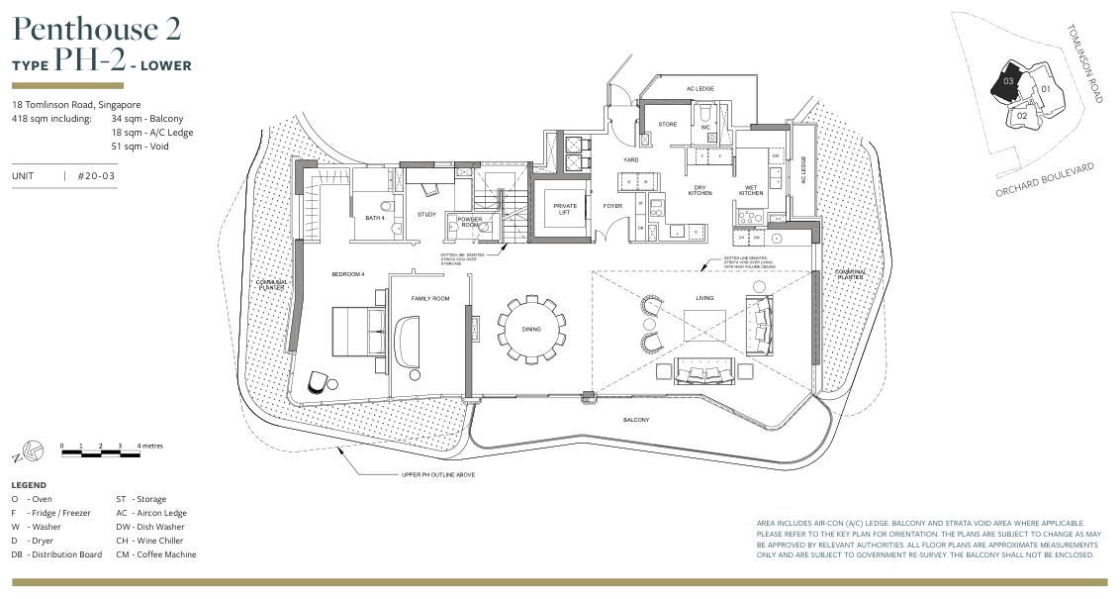
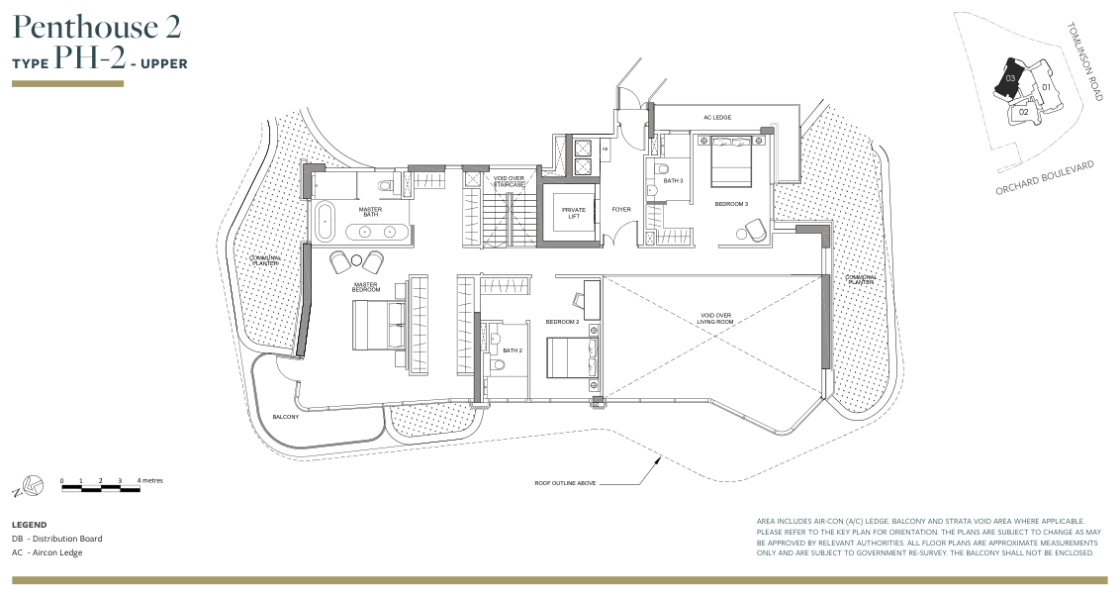
All plans, areas and measurements are approximate, subject to final survey and to change as required by the relevant authorities. Balconies and PES are not to be enclosed except with the approved screen.
Developer
Shun Tak Cuscaden Residential Pte Ltd, a subsidiary of Shun Tak Holdings.
Shun Tak Holdings
Park Nova was developed by Shun Tak Cuscaden Residential Pte Ltd, a subsidiary of Shun Tak Holdings.
Project team
| Developer | Shun Tak Cuscaden Residential Pte Ltd |
| Design architect | PLP Architecture International Limited |
| Project architect | P&T Consultants Pte Ltd |
| Landscape architect | ICN Design International Pte Ltd |
| Interior design | Brewin Design Office |
| Lighting consultant | Light Collab LLP |
| Main contractor | China Construction Realty Co. Pte Ltd |
| Quantity surveyor | Arcadis Singapore Pte Ltd |
| Marketing agent | ERA Realty Network |